

Introduction
For warehouse investors, logistics operators and industrial project owners, construction time and total project cost are often the deciding factors between a successful investment and a delayed, over-budget facility.
Traditional warehouse construction typically involves long on-site preparation, extensive formwork, concrete pouring, curing time and complex cross-trade coordination. For many investors, this means longer lead times, higher management costs and greater exposure to weather-related delays.
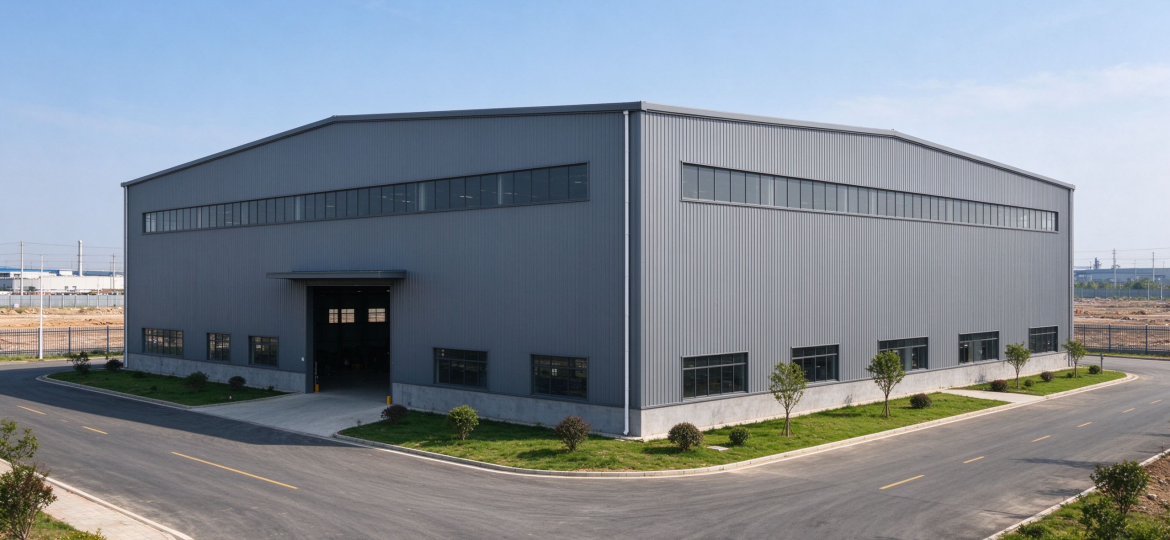
Guoyu Steel Structure’s prefabricated steel warehouse system offers a faster, more predictable and cost-effective alternative. By combining modular design, factory-controlled production and simplified on-site assembly, our steel buildings help clients complete storage and logistics projects more efficiently while maintaining structural reliability.
Faster Project Schedule Through Prefabrication
The biggest advantage of a prefabricated steel warehouse is its ability to compress the construction schedule.
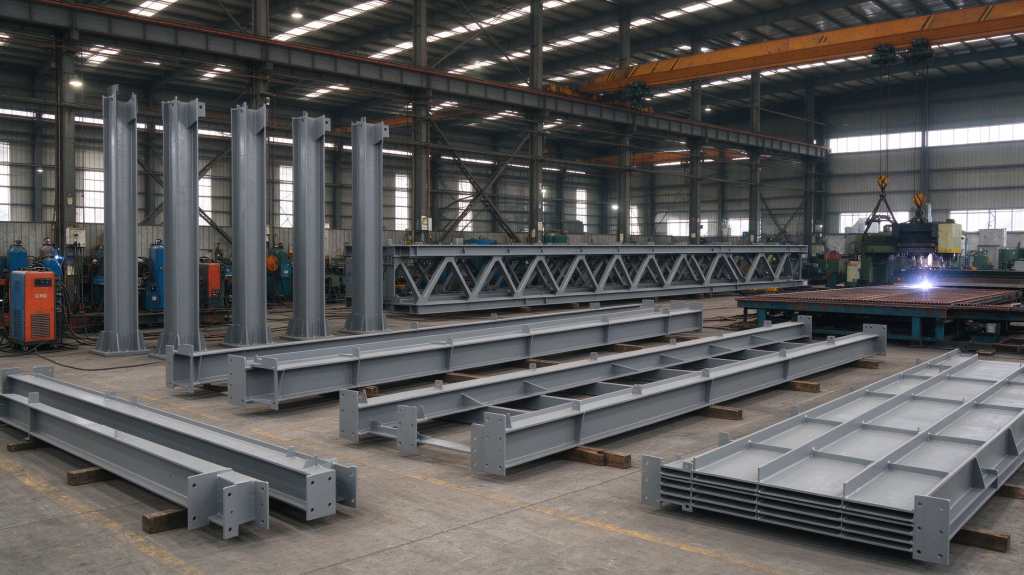
Unlike cast-in-place concrete buildings, which require long curing periods and sequential on-site work, most components of a steel warehouse are prepared in advance in the factory. Steel columns, beams, trusses, roof panels, wall panels and supporting accessories can be produced in parallel while site preparation is still underway.
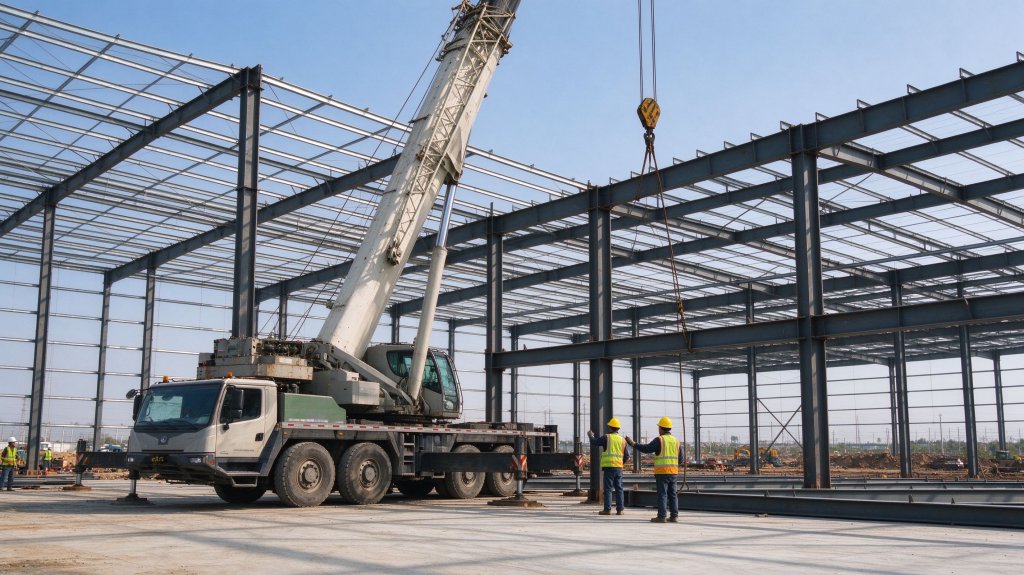
Once the steel components arrive on site, installation follows a clear, orderly sequence:
- Steel columns are positioned and anchored first;
- Main beams and secondary beams are connected to form the primary frame;
- Roof trusses and purlins are installed to complete the upper structure;
- Wall panels and roof panels are added to enclose the building;
- Finally, doors, windows, insulation and internal accessories are fitted.
This method allows investors to put the warehouse into operation much earlier than traditional construction methods, which is particularly important for time-sensitive logistics and storage projects.
Lower Construction Cost and Higher Cost Control
Cost control is a major concern for every warehouse investor. Prefabricated steel buildings help reduce costs in several ways.
Reduced on-site labor cost Because many tasks are completed in the factory, less labor is required on site. This also lowers the cost of site management, supervision and temporary facilities.
Lower foundation cost Steel structures are generally lighter than heavy concrete buildings. Under similar conditions, the foundation workload can be reduced, which helps save construction cost, especially in areas where foundation treatment is expensive.
Less material waste Factory production is carried out according to detailed construction drawings. Cutting, drilling and component preparation are done under controlled conditions, reducing material loss and waste on site.
Predictable cost Once the design is confirmed, the quantity of steel components and accessories is clear. This makes the overall project cost easier to estimate and control compared with more variable on-site construction methods.
Flexible Layout for Changing Business Needs
Business requirements in logistics and storage can change quickly. A prefabricated steel warehouse provides greater flexibility for future adjustments.
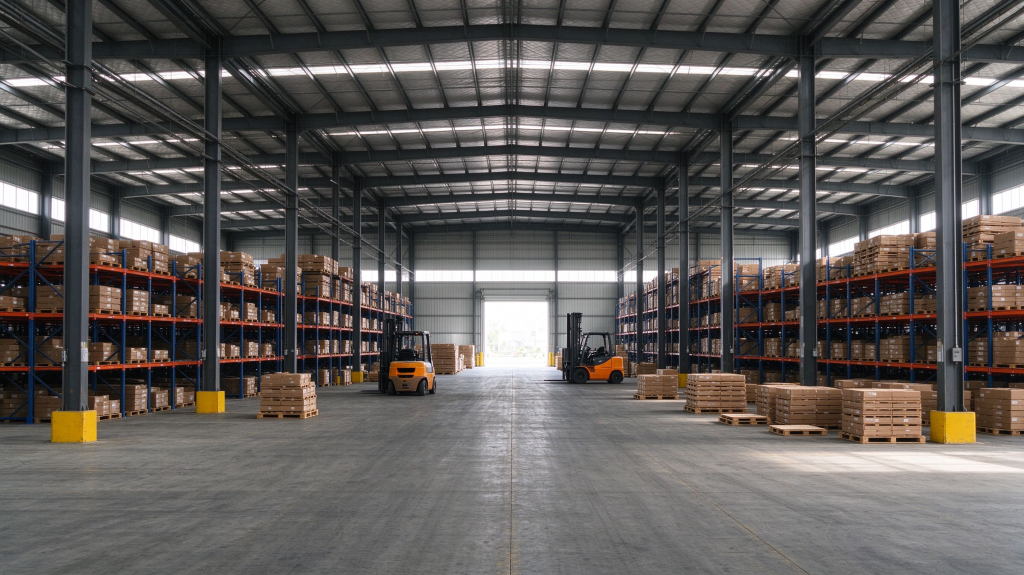
The large clear-span design creates an open internal space, which can be arranged according to the actual operation:
- Bulk storage areas;
- Racking and shelving systems;
- Forklift aisles;
- Packing and sorting zones;
- Loading and unloading platforms;
- Temporary office or maintenance areas.
If the business expands later, the steel building can often be extended by adding additional bays, extra doors or higher roof systems. In some cases, steel components can also be partially dismantled, reconfigured or relocated, giving the building a higher degree of reuse value.
Suitable for a Wide Range of Storage and Industrial Applications
Guoyu Steel Structure’s prefabricated steel warehouse system is not limited to a single building type. It can be adapted for many different applications, including:
- General purpose storage warehouses;
- Logistics distribution centers;
- E-commerce fulfillment centers;
- Heavy industrial storage warehouses;
- Cold storage and insulated warehouses;
- Production workshops with moderate crane loads;
- Agricultural product storage facilities;
- Bulk material storage buildings.
Our engineering team adjusts the structural design based on the actual use requirements, such as:
- Span and height;
- Crane or equipment loads;
- Wind and seismic conditions;
- Temperature and insulation requirements;
- Fire resistance requirements;
- Door and opening layout;
- Internal partitioning and office areas.
This makes the system suitable for different markets, including the Middle East, Southeast Asia, Africa and other global regions.
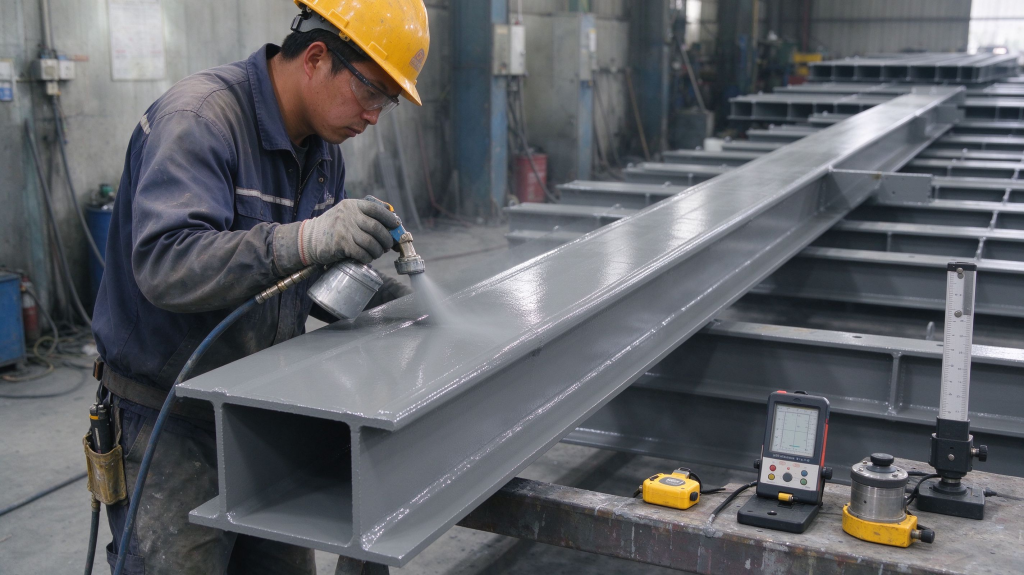
Quality Control from Design to Delivery
Cost savings should not come at the expense of quality. At Guoyu Steel Structure, every prefabricated steel warehouse goes through a structured engineering and production process.
The typical workflow includes:
- Project consultation — understanding the client’s use case, layout requirements and budget;
- Structural design — preparing layout drawings, structural calculations and construction details;
- BIM and shop drawing — creating detailed production drawings for each component;
- Factory fabrication — cutting, processing, welding, drilling and surface treatment;
- Quality inspection — checking dimensions, material quality, welding quality and coating condition;
- Packing and delivery — organizing components into suitable shipping packages for export;
- Technical support — providing installation guidance and technical documents for on-site erection.
We can also support clients with third-party inspection requirements and provide the necessary technical documents for project approval and construction management.
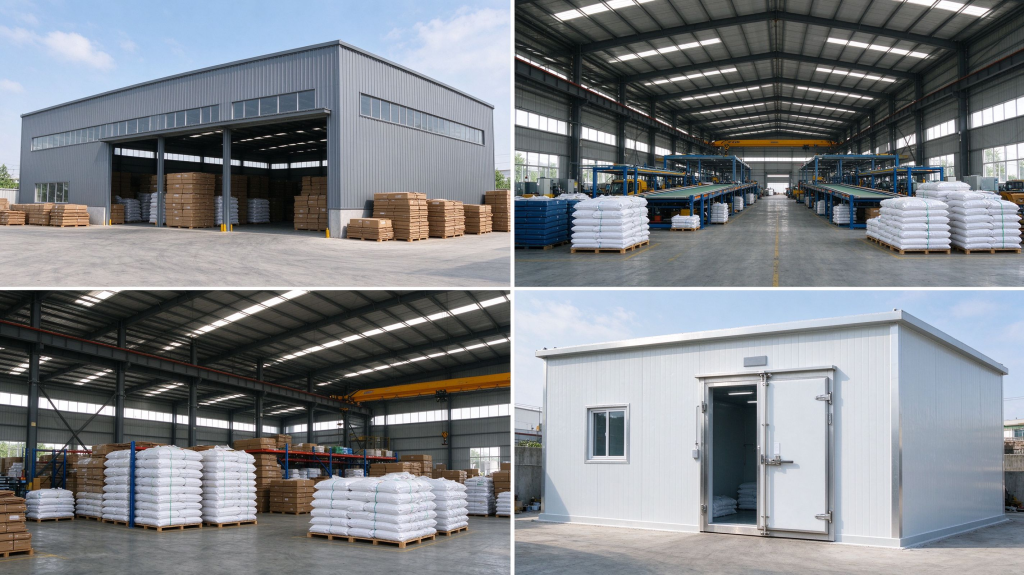
Conclusion
For investors who want to complete a storage or logistics facility faster, with lower on-site labor input and better cost predictability, a prefabricated steel warehouse is a practical choice.
Guoyu Steel Structure combines modular design, factory production and professional engineering support to deliver reliable steel buildings for global clients. Whether it is a single warehouse, a distribution center or a larger industrial facility, we can provide a customized solution based on the project’s actual requirements.
If you are planning a new warehouse project, contact our engineering team to discuss your layout, load and budget requirements.
Call to Action
Contact Guoyu Steel Structure for your prefabricated steel warehouse solution.
Send us your project requirements and receive:
- Customized layout proposal;
- Structural design support;
- Cost estimation;
- Project schedule suggestion;
- Export packing and delivery arrangement.
All our steel structures are prefabricated in factories. We tailor every design according to local codes, climate conditions and client’s functional requirements, to deliver safe, efficient and durable steel buildings for global industrial and commercial clients.
