


Guoyu Steel Structure specialises in custom steel building design for varied industrial and commercial functional demands. Each type of steel structure is engineered with targeted frame design, load calculation, space configuration and enclosure solutions to fit its unique application scenario.
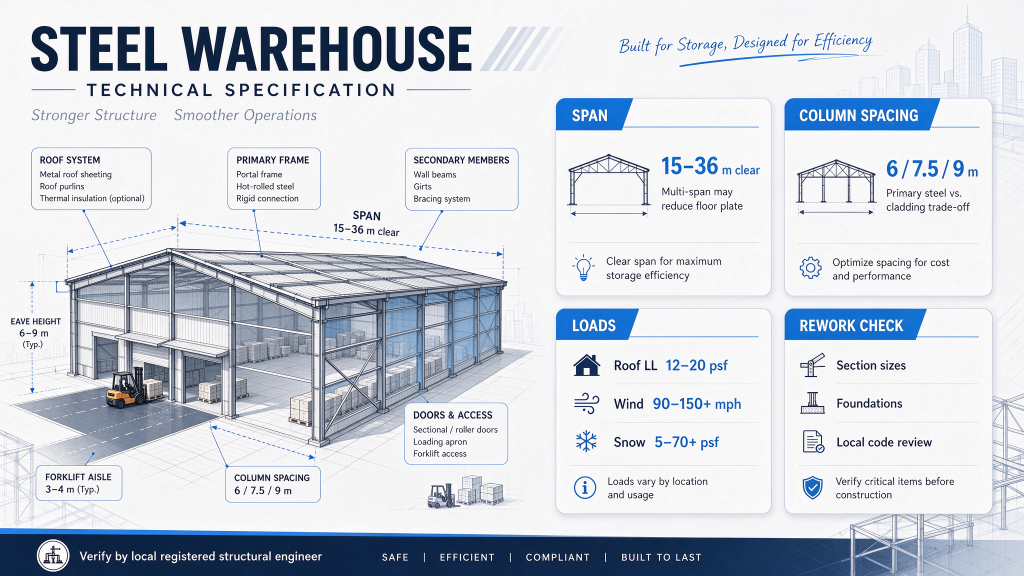
Clear‑Span Warehouses
Design features: Large clear-span rigid frame or truss design, no intermediate columns inside. The frame is optimised to remove internal obstructions while satisfying wind, snow and seismic load requirements.
Application scenarios: General storage, bulk goods stacking, large racking systems, free movement of forklifts and mobile handling equipment. Perfect for users who need flexible interior layout.
Heavy‑Duty Warehouses
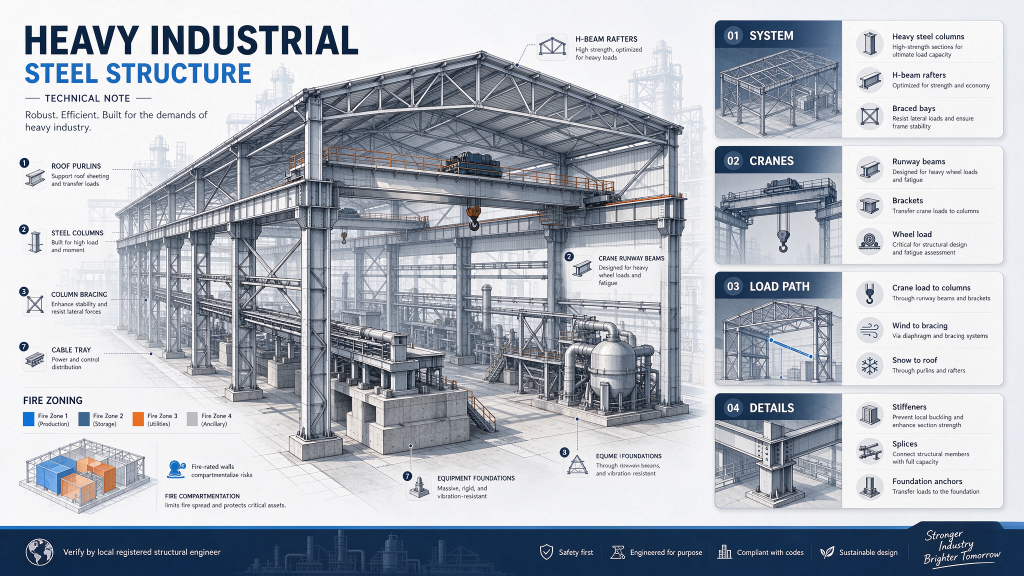
Design features: Reinforced heavy steel beams and columns, thicker section profiles, upgraded foundation design to carry higher static and live loads. All joints are strengthened for long-term heavy-load service.
Application scenarios: Storage of heavy raw materials, metal ingots, large machinery components, high-density heavy cargo stacking and industrial material stockyards.
Crane Warehouses
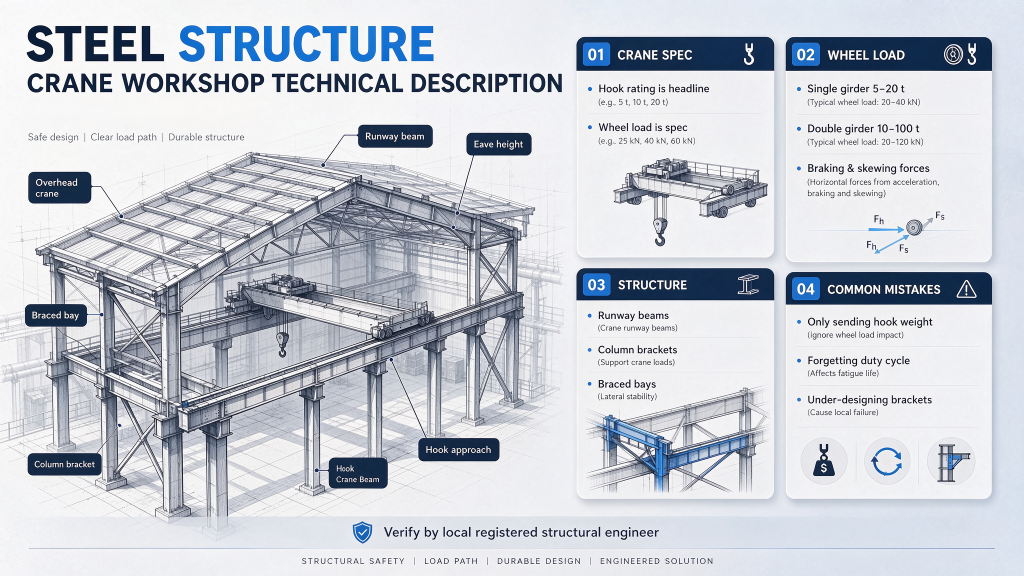
Design features: The main frame is reinforced with dedicated crane runway beams and supporting brackets. Structural calculation considers dynamic impact loads from overhead travelling cranes, with precise deflection control for crane operation safety.
Application scenarios: Manufacturing workshops, heavy machinery assembly workshops, material yards that require lifting, moving and loading heavy goods via overhead cranes.
Cold Storage Warehouses
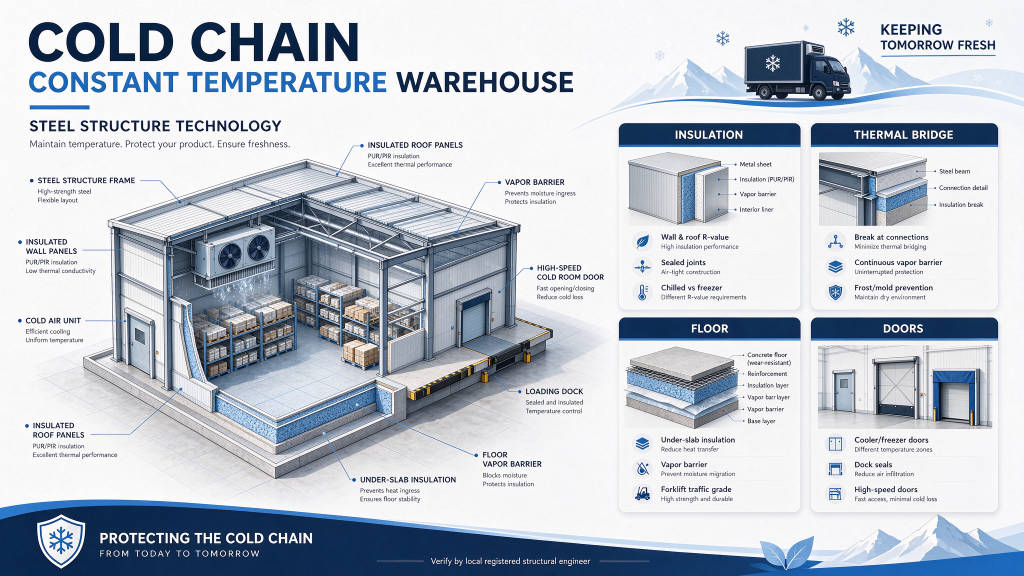
Design features: Steel main frame matched with thermal insulation enclosure, vapour barrier and anti-cold-bridge design. The structure takes temperature shrinkage and expansion into consideration, and the roof and wall systems are airtight and moisture-proof.
Application scenarios: Refrigerated food storage, frozen goods warehouse, pharmaceutical cold storage, fresh produce logistics, temperature-controlled inventory storage.
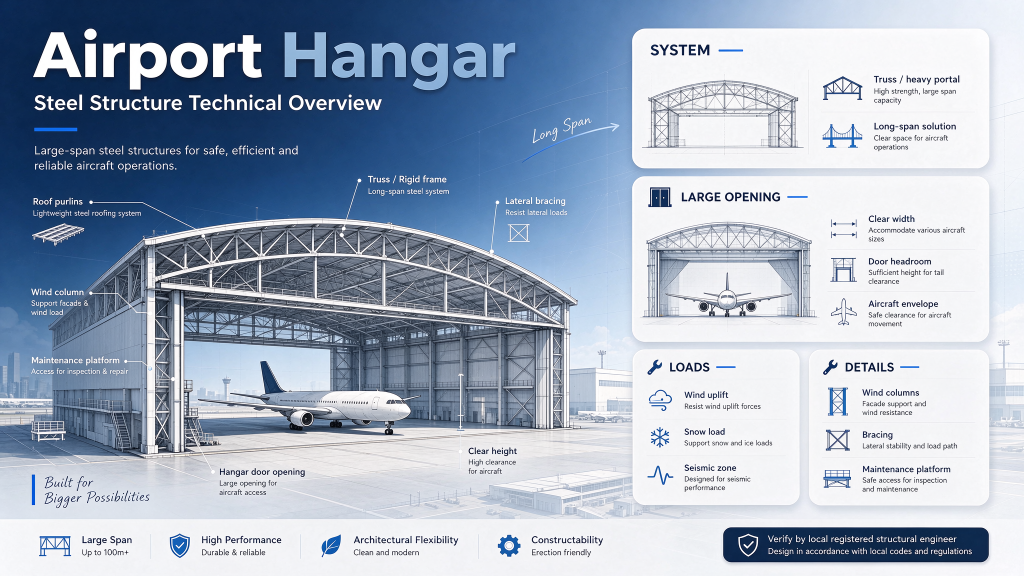
Aircraft Hangars
Design features: Ultra-wide large-span steel truss or space frame system, high internal clearance, reserved installation interface for large hangar doors. Structural design prioritises wide opening and low lateral deformation.
Application scenarios: Aircraft parking, routine inspection, maintenance and repair of small aircraft, helicopters and private jets.
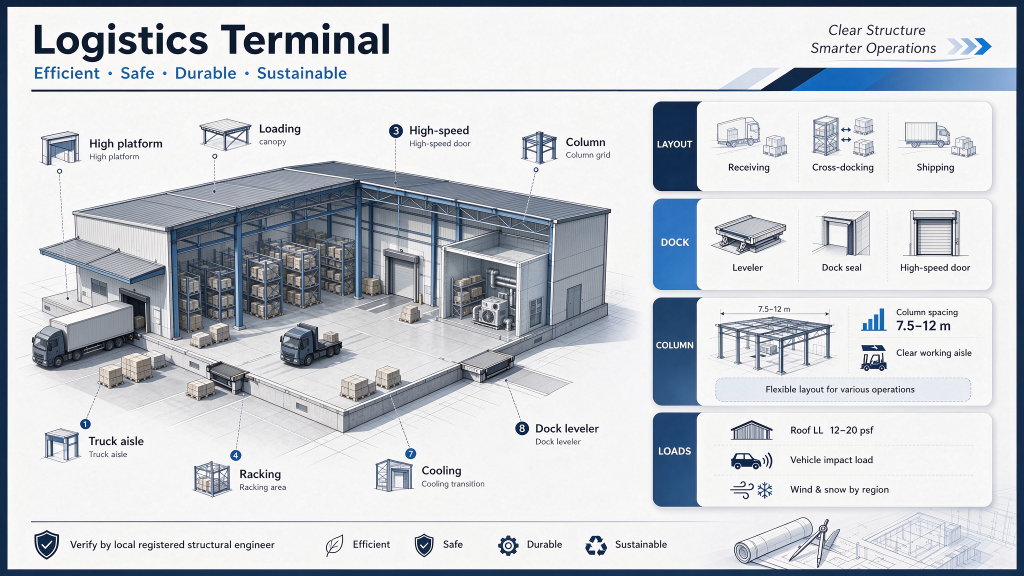
Logistics Distribution Warehouses
Design features: Modular steel frame design, convenient arrangement of multiple loading docks, reserved openings for conveyor systems, good natural ventilation and lighting layout. The structure supports future expansion.
Application scenarios: Cargo sorting hubs, transit warehouses, logistics parks.
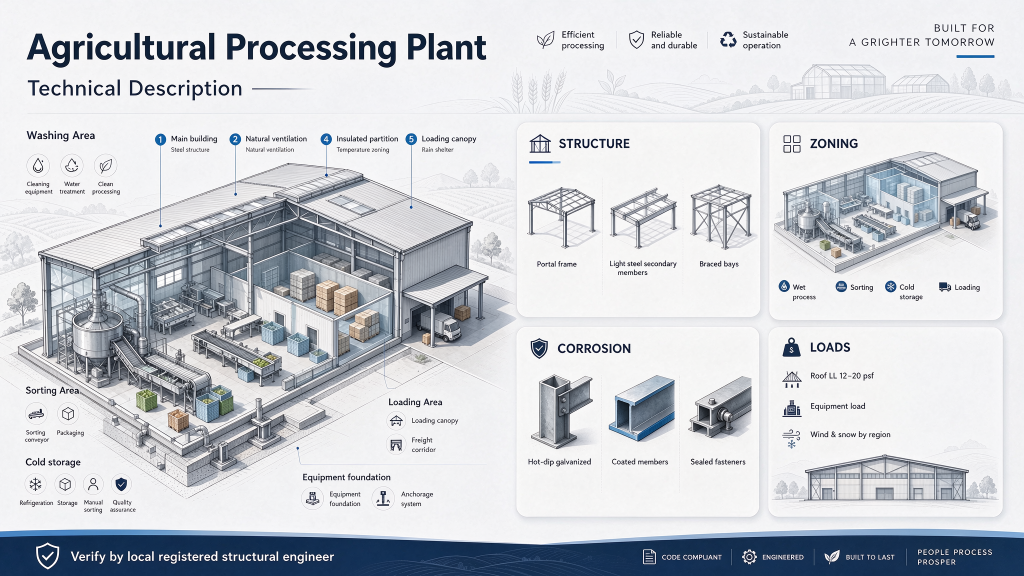
Food Processing Plants
Design features: Steel frames compatible with hygienic, easy-to-clean wall and roof panels. The system adopts corrosion-resistant treatments, with reasonable drainage layout and separated functional zones for raw material processing, production and packaging.
Application scenarios: Food production workshops, meat processing plants, fruit and vegetable processing factories, bakery and beverage production facilities.
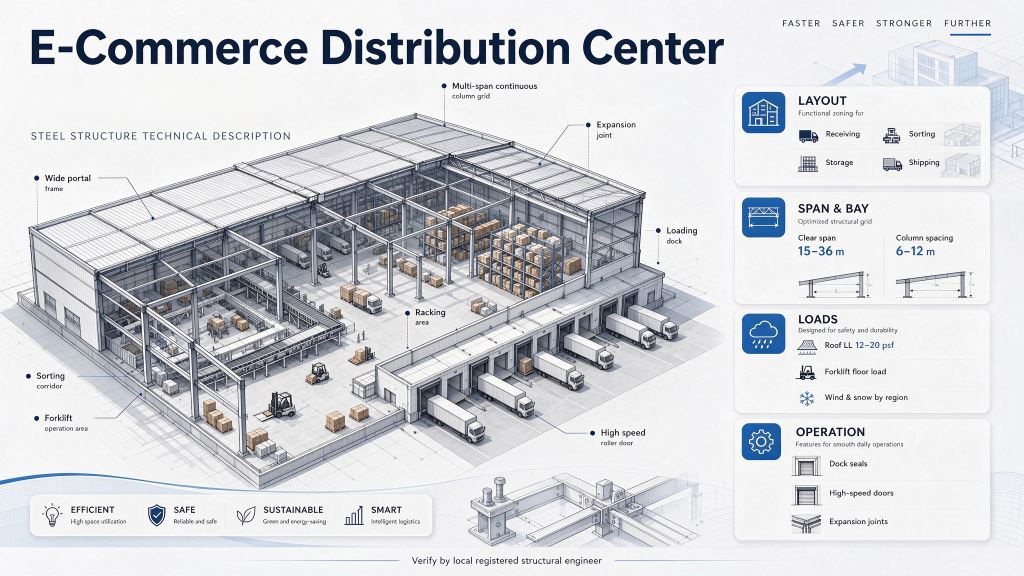
E‑Commerce Logistics Centres
Design features: High-bay modular steel structure, reserved space for automated sorting lines, racking systems and mezzanine floors. Optimised door layout for continuous inbound and outbound cargo flow.
Application scenarios: E-commerce fulfilment centres, online retail order sorting centres, parcel packaging and transit hubs.
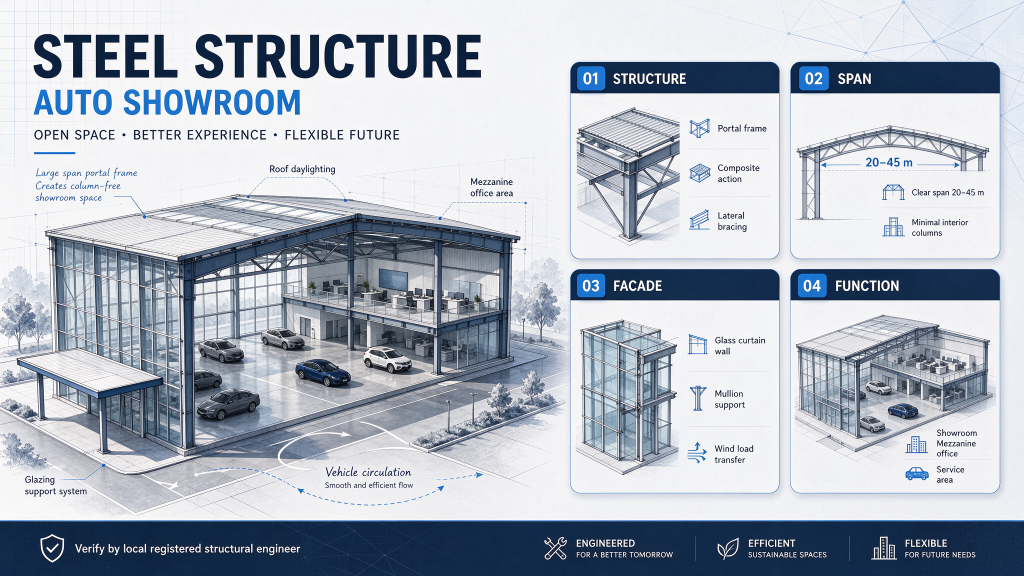
Car Showrooms
Design features: Elegant large-span steel frame with slim structural components. Flexible facade design for glass curtain walls, abundant daylight, open and neat interior space for vehicle display.
Application scenarios: New car showrooms, vehicle exhibition halls, brand auto sales centres.
Supermarkets
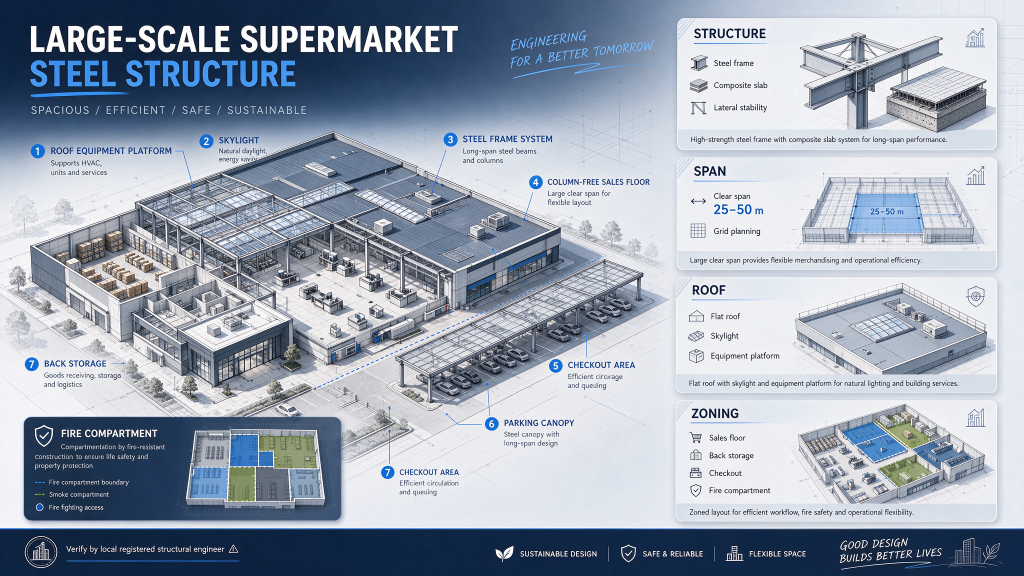
Design features: Medium-span steel rigid frame, flexible partition layout, integrated design for HVAC, lighting and fire protection systems. Easy to adjust shelf layouts and customer circulation areas.
Application scenarios: Retail supermarkets, shopping market halls, grocery retail centres.
Sports Stadiums & Gymnasiums
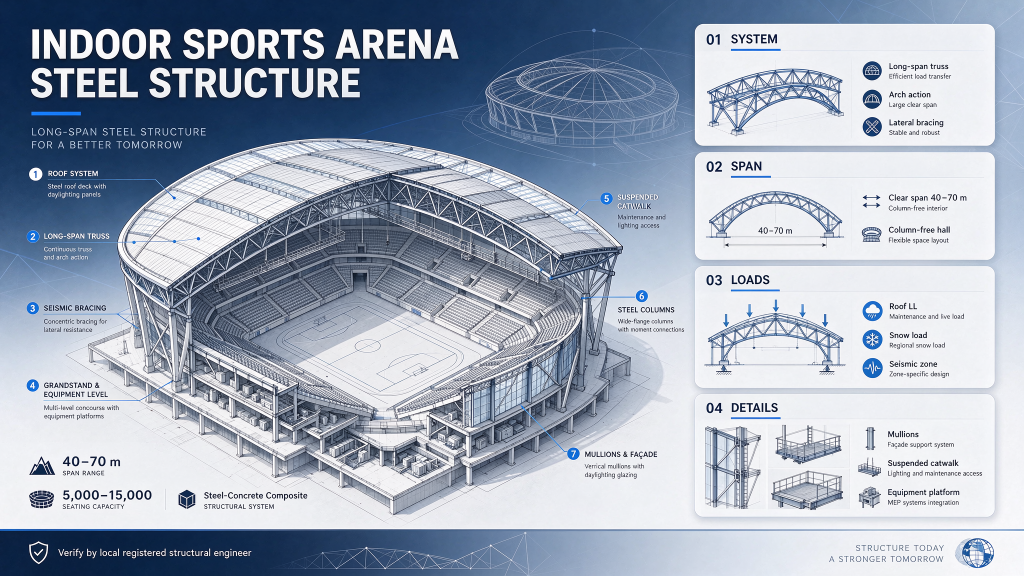
Design features: Long-span space frame or steel truss roof system, high ceiling clearance, wide unobstructed viewing area. Strict vibration control and wind resistance design for crowd gathering activities.
Application scenarios: Indoor basketball courts, badminton halls, multi-function sports venues, small sports stadiums.
Livestock Farms
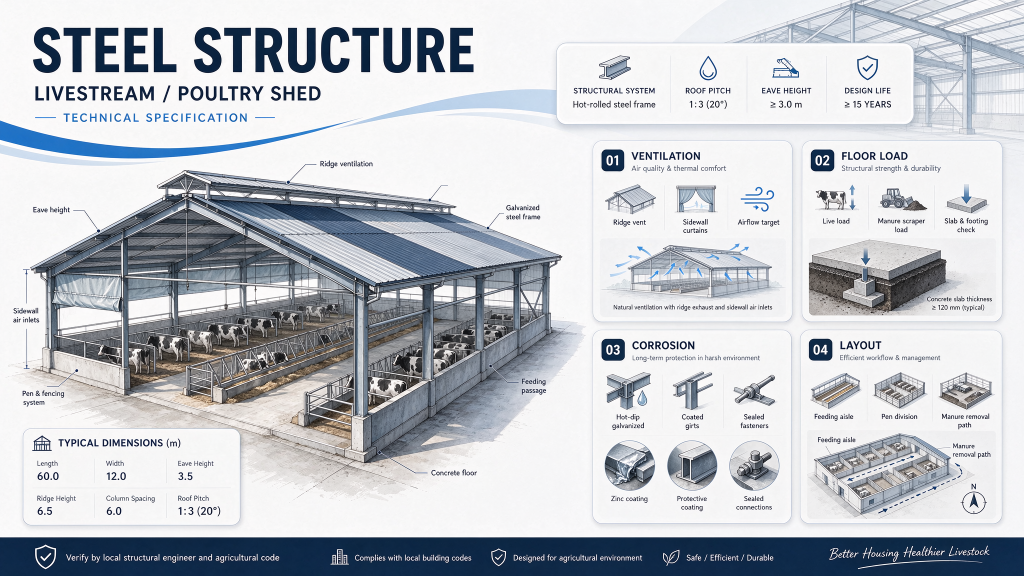
Design features: Lightweight steel frame with anti-corrosion and moisture-proof treatment. Well-designed ventilation openings, adjustable skylights and easy-to-clean enclosure panels.
Application scenarios: Poultry houses, pig farms, cattle breeding barns and other livestock breeding facilities.
All our steel structures are prefabricated in factories. We tailor every design according to local codes, climate conditions and client’s functional requirements, to deliver safe, efficient and durable steel buildings for global industrial and commercial clients.
