

Project Details
Main Frame Material:
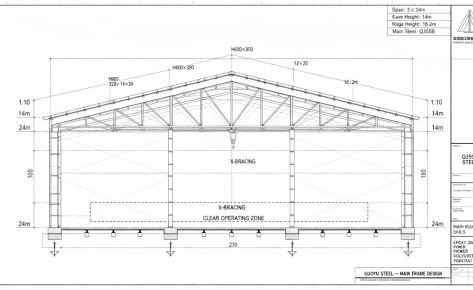
Q355B high-strength low-alloy steel
Main Beam & Column Specification:
H-beam 450×200×10×14mm
Roof Purlin: Z200×70×20×2.0mm hot-dip galvanized Z-purlin, galvanized rate ≥275g/㎡
Wall Purlin: C150×50×20×1.8mm galvanized C-purlin
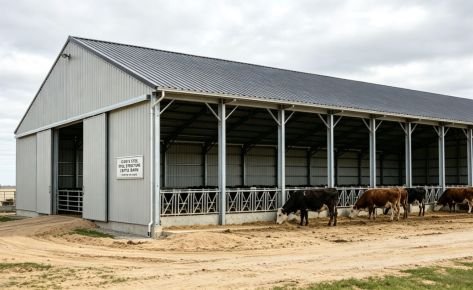
Guoyu Steel Structure – Large-Scale Cattle & Sheep Livestock Steel Barn Project | Southeast Asia
Project Overview
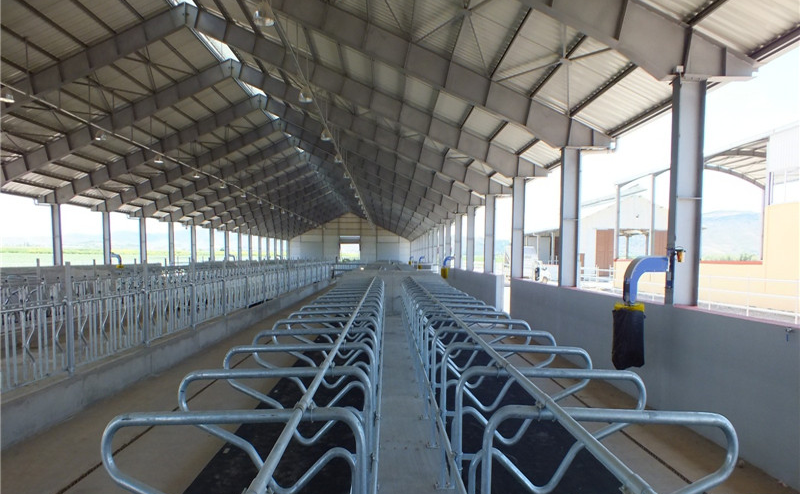
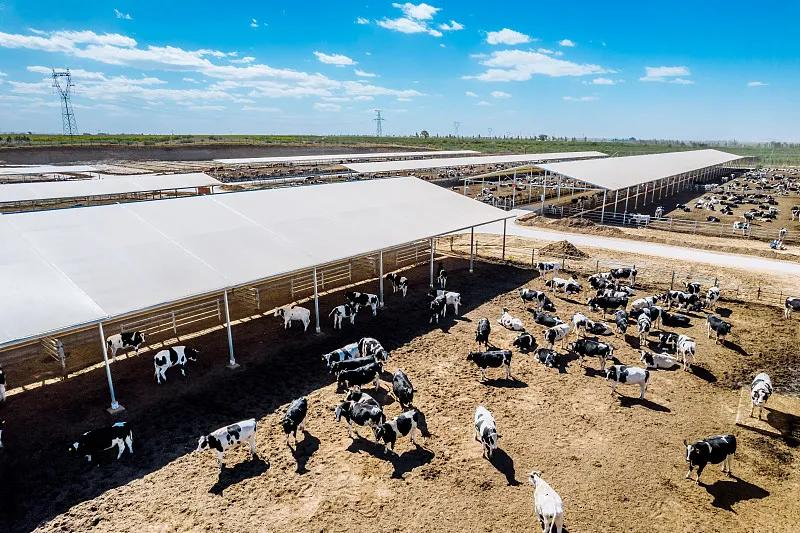
This project is a modern large-scale prefabricated steel livestock farm located in the tropical high-temperature and high-humidity area of Southeast Asia.
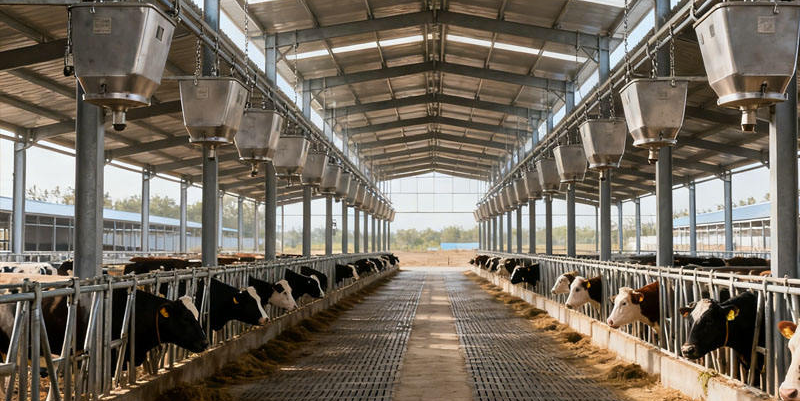
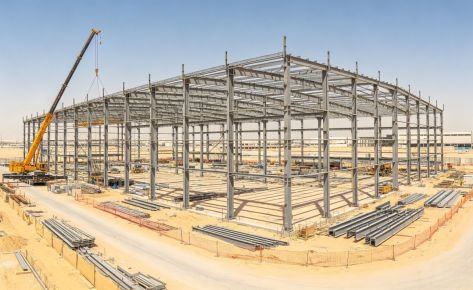
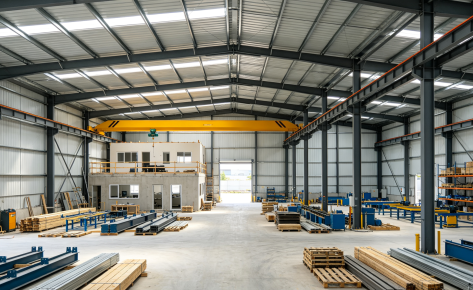
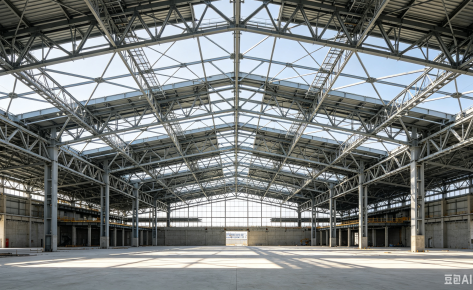
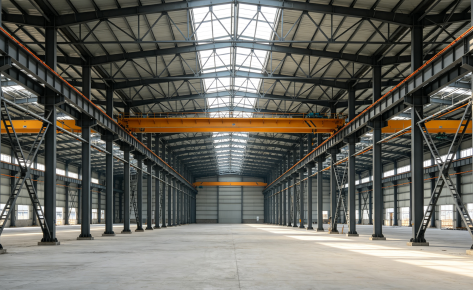
Covering an area of 8,200㎡, it adopts a large-span portal steel frame system, specially customized for cattle and sheep breeding environment.
The whole building is designed with anti-corrosion, anti-ammonia, ventilation and heat dissipation functions to adapt to harsh tropical farm conditions.
Design service life reaches 50 years.
Structure & Material Technical Specifications
Main Frame Material: Q355B high-strength low-alloy steel
Main Beam & Column Specification: H-beam 450×200×10×14mm
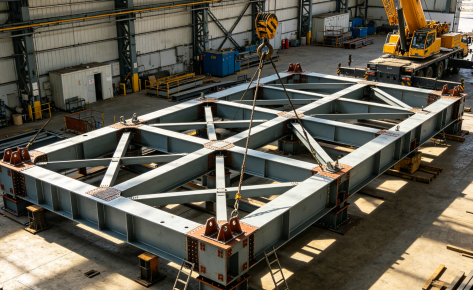
All main frames adopt automatic submerged arc welding and 100% ultrasonic flaw detection to ensure structural safety and high load-bearing performance.
Roof Purlin: Z200×70×20×2.0mm hot-dip galvanized Z-purlin, galvanized rate ≥275g/㎡
Wall Purlin: C150×50×20×1.8mm galvanized C-purlin
Roof & Wall Panel: High weather-resistant color steel sheet with anti-UV and waterproof performance.
Professional Livestock Anti-Corrosion System
Different from ordinary factory buildings, livestock barns face long-term humidity, ammonia corrosion and frequent washing and disinfection. Guoyu adopts a professional three-layer anti-corrosion process:
1. SA2.5 grade sandblasting derusting
2. Zinc-rich epoxy primer
3. Epoxy mica intermediate paint + weather-resistant topcoat
This system effectively resists ammonia corrosion, tropical high temperature and humid erosion, greatly reducing later maintenance costs.
Complete Supporting Livestock Equipment Matching
Guoyu not only provides steel structures, but also completes overall structural reservation and supporting design for farm breeding equipment:
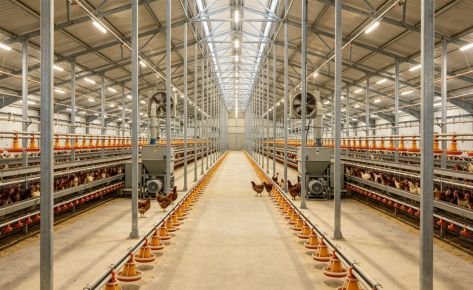
• Reserved installation structure for roof ventilators and side electric ventilation curtains
• Reinforced suspension points for automatic feeding lines and water lines
• Reserved foundation and load-bearing structure for negative pressure fans and cooling equipment
• Structural design adapting to automatic manure cleaning machines and disinfection systems
• Complete partition layout for cattle pens and sheep pens
• Supporting steel structure warehouse and disinfection buffer area
Project Advantages & Client Benefits
• 24m large-span column-free interior, super ventilation space, healthier livestock growth environment
• Tropical anti-rust and anti-corrosion system, long service life and low maintenance
• 95% factory prefabrication, fast on-site assembly, greatly shortening farm investment cycle
• Perfect compatibility with fully automatic breeding equipment to realize modern intelligent farming
• Modular design, easy expansion and reconstruction for future farm upgrading
Full Service by Guoyu Steel Structure
Custom design, structural calculation, factory fabrication, container shipment, overseas installation guidance and after-sales technical support.
Website: guoyusteelstructure.com
Tags: #SteelLivestockBarn #CattleHouse #SheepBarn #PrefabSteelFarm #AgriculturalSteelBuilding #FarmConstruction
Do You Have A
Construction Project
We Can Help With?
Related Projects
WE ARE THE LEADERS IN THE CONSTRUCTION INDUSTRY!


we are here
No.63 North 1st Road, Development Zone, Dongying, Shandong, China
CALL US
Phone: +86 18853165336
Mail:daniel@guoyusteelstructure.com
working hours
Monday-Friday: 9:00 – 22:00
Saturday: 11:00 – 20:00
Sunday: 11:00 – 17:00