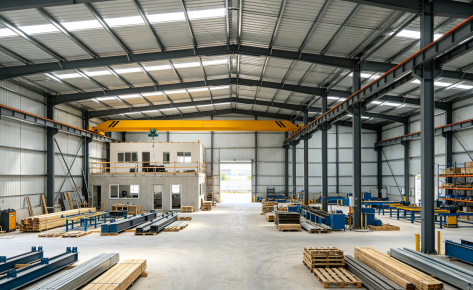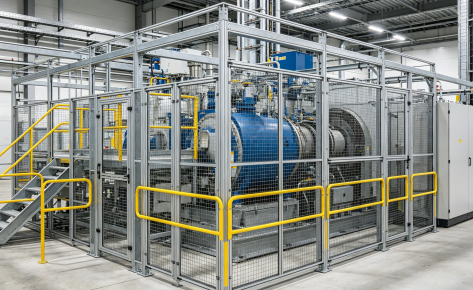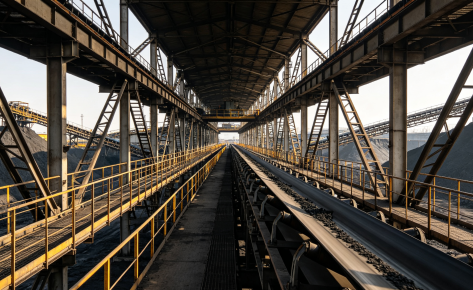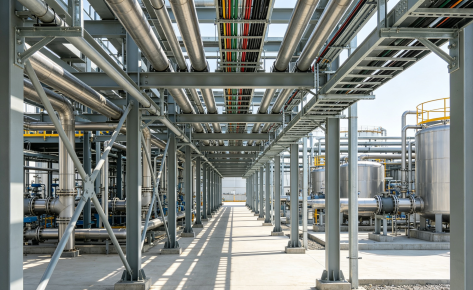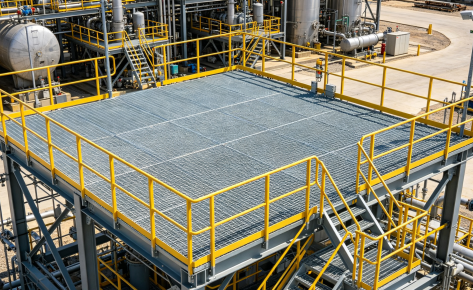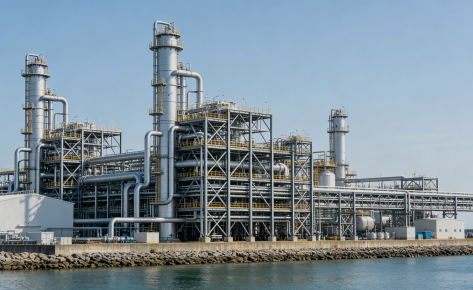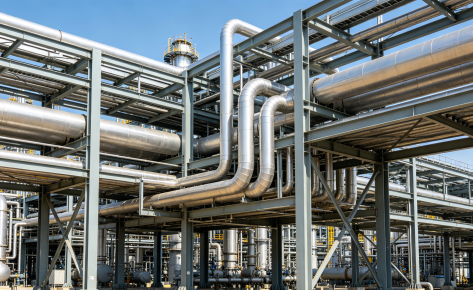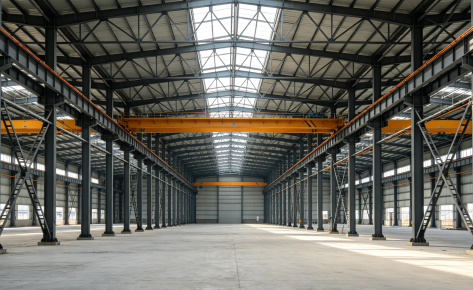

This large logistics warehouse project is located 2.8 km from the main seaport terminal, with direct highway access to the container yard.
The project is built for bulk cargo storage, container transshipment, customs bonded warehousing and cross-border freight distribution.
Guoyu Steel undertook full services including structural calculation, detailed drawing design, steel component prefabrication, on-site erection and technical guidance.
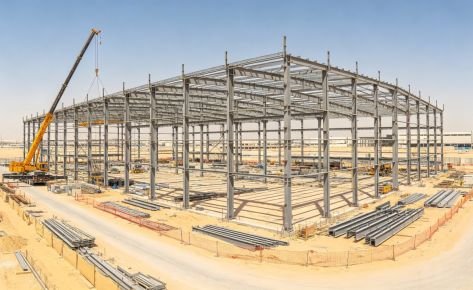
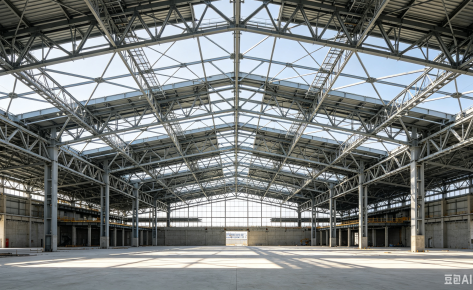
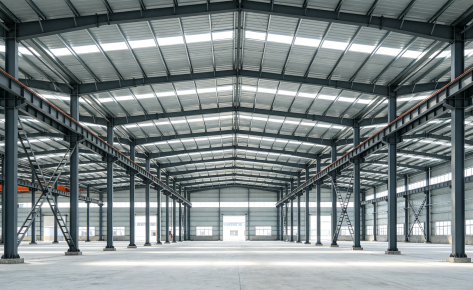
The building adopts multi-span portal rigid frame steel structure, specially optimized for coastal salt spray corrosion, strong wind and high groundwater level near the harbor.
Core Project Data
- Building dimension: 180m (Length) × 72m (Width), single-story multi-span warehouse, eave height 14m, ridge height 16.2m
- Total construction area: 12,960 ㎡
- Total steel consumption: 1628 tons
- Design working life: 50 years
- Construction cycle: 11 months (design & factory fabrication: 5 months; on-site installation: 6 months)
- Designed load: Floor uniform live load 6.0 kN/㎡; roof live load 0.75 kN/㎡
- Wind load: 0.85 kN/㎡, anti-typhoon design
- Seismic fortification: Grade 3
- Site characteristic: Coastal area, high salt mist, high underground water table
Structural Design & Drawing Description
1. General layout drawing
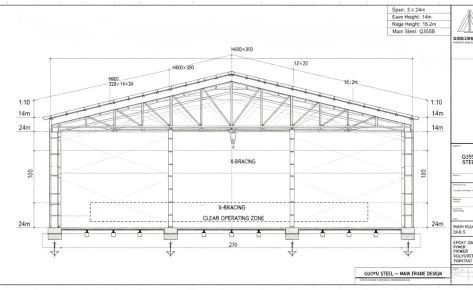
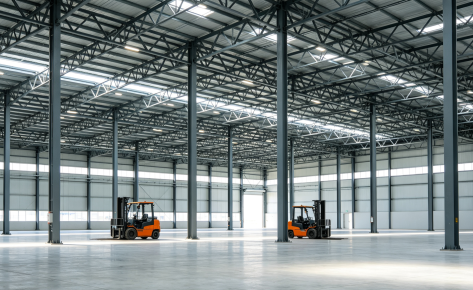
The whole site is divided into three functional zones: main storage warehouse, container loading/unloading apron, attached office & pump house. The warehouse adopts three continuous spans, each span 24m, no intermediate columns inside the cargo operation area, which allows free movement for 40ft container trucks, forklifts and gantry cranes. The north side is equipped with 8 large rolling shutter doors (4.5m × 5.2m), directly facing the external truck parking apron, realizing fast loading and unloading of containers. Drainage ditches are arranged around the building perimeter to prevent rainwater and tide water infiltration.
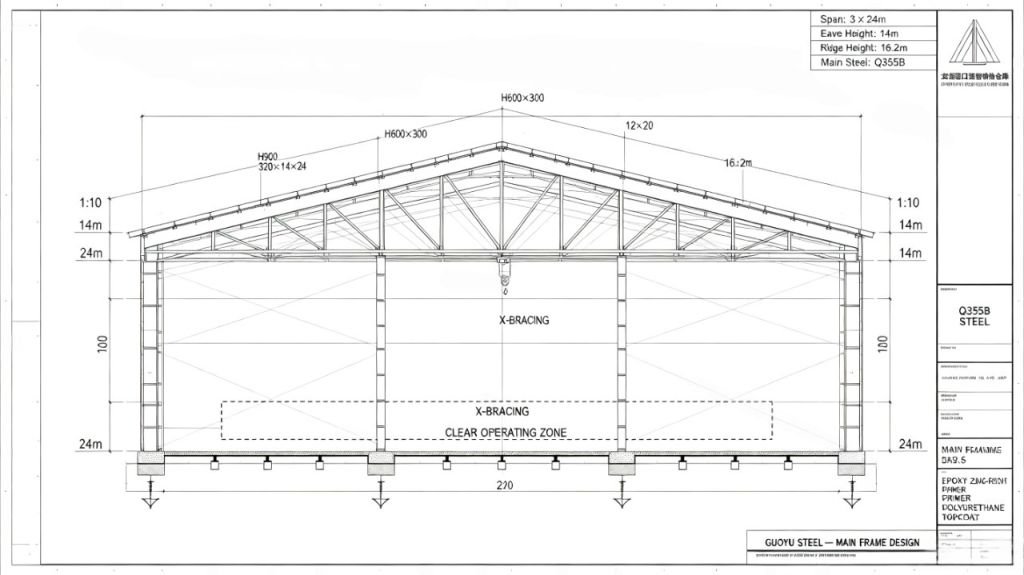
2. Main frame design drawing
Main frame: Hot rolled H-section steel, Q355B steel grade.
- Column: H600×300×12×20
- Main beam: H900×320×14×24 variable cross-section beam All primary steel members adopt shot blasting SA2.5 grade anti-corrosion treatment, double epoxy zinc-rich primer + intermediate epoxy coating + top weather-resistant polyurethane finish, 120μm total dry film thickness, resisting coastal salt spray corrosion. Secondary structure: C-type purlin C250×70×20×2.5; X-type angle steel bracing on roof and wall to improve lateral stiffness against strong coastal wind.
3. Foundation drawing
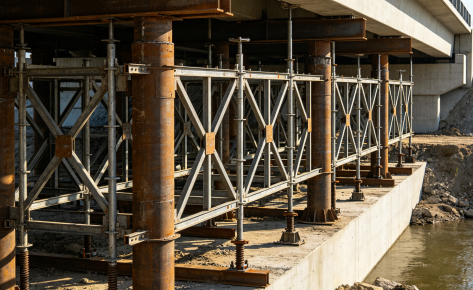
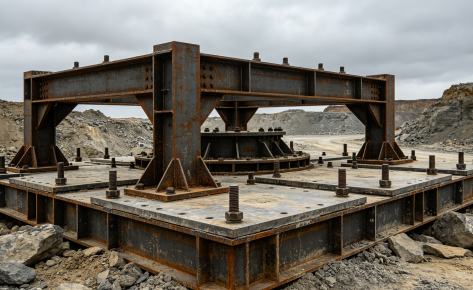
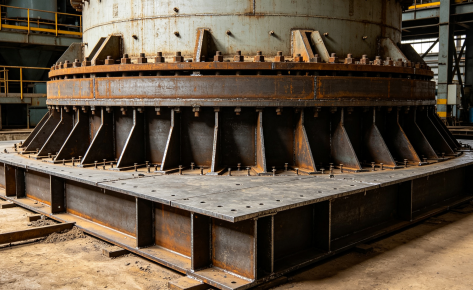
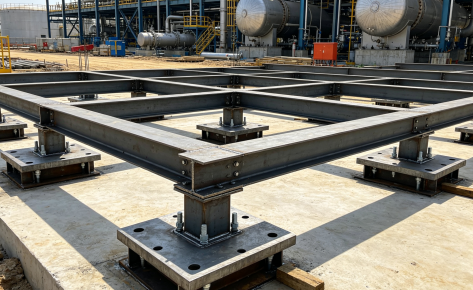
Adopted independent reinforced concrete foundation + foundation beam. Because of the coastal soft soil and high water table, each foundation is equipped with anti-floating reinforcement. Anchor bolts are pre-embedded for connecting steel columns, all anchor bolts are hot-dip galvanized to avoid seawater corrosion.
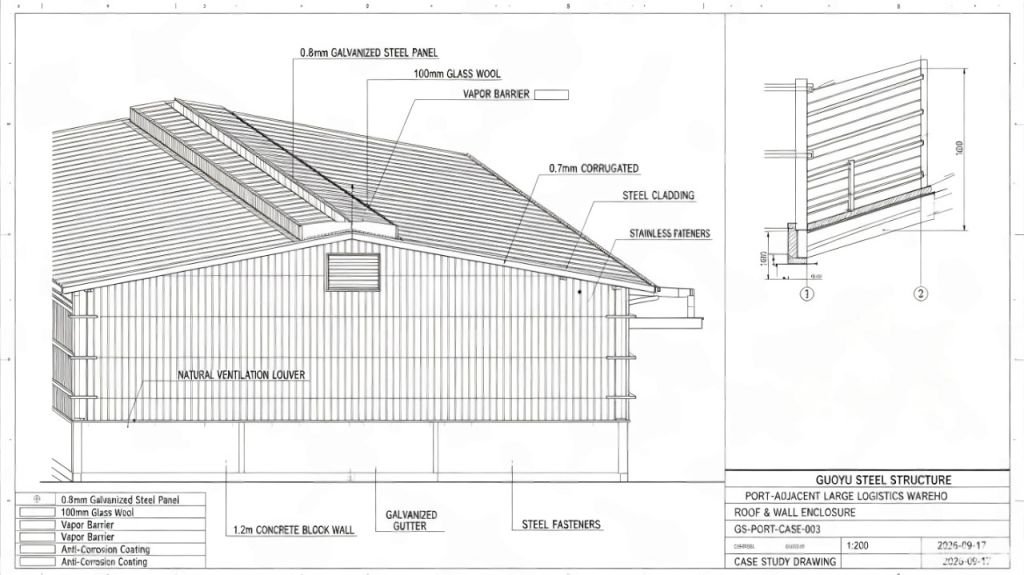
4. Roof & Wall enclosure drawing
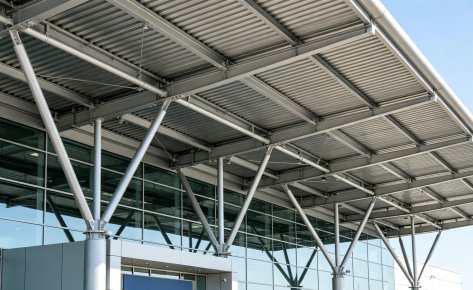
Roof: 0.8mm standing seam galvanized steel panel, 100mm glass wool insulation layer, vapor barrier inside to prevent condensation in humid coastal climate. Roof slope 1:10, rapid drainage for heavy rain. Wall: 0.7mm corrugated galvanized steel cladding, 75mm glass wool insulation panel. The lower wall 1.2m height uses concrete block wall for anti-collision and anti-salt splash protection. Natural ventilation louvers are installed on upper wall to reduce internal humidity.
Fabrication & Construction Technology
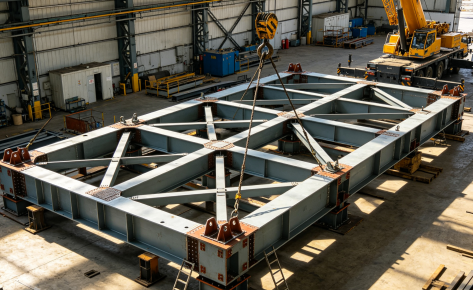
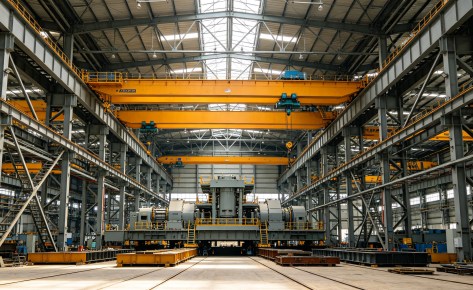
- Factory prefabrication: All H-beams, columns, bracings are cut, welded, drilled and anti-corrosion coated in Guoyu’s steel workshop. Components are marked with serial numbers for fast on-site assembly, minimizing field welding work.
- Quality inspection: Each steel component passes UT non-destructive welding test, material test report and anti-corrosion coating thickness inspection before shipment.
- On-site erection sequence: Foundation acceptance → anchor bolt positioning → steel column installation → main beam hoisting → bracing installation → purlin installation → roof & wall panel enclosure → door, window and auxiliary system installation.
- Coastal special treatment: All exposed fasteners are stainless steel; every joint has waterproof sealing glue to prevent salt water penetration.
Project Advantage
 Close to seaport, direct container logistics transfer, greatly cut land transport cost
Large clear-span interior space, flexible layout for pallet racking and container stacking
Full anti-salt-spray corrosion system, suitable for long-term coastal service
Fast erection, short construction period, quick put into operation for logistics business
Meet international wind resistance, seismic and fire protection requirements for overseas port zone
Project Result
The warehouse has been fully completed and put into operation. It can store 12,000 standard pallets, support simultaneous loading and unloading of 12 container trucks per day. The client greatly reduced cargo transit time between harbor and storage yard.