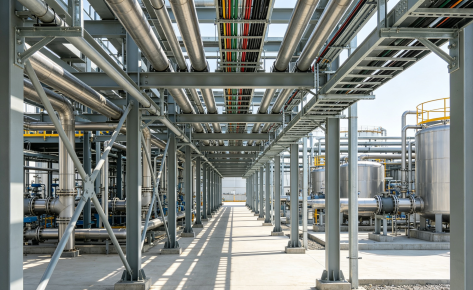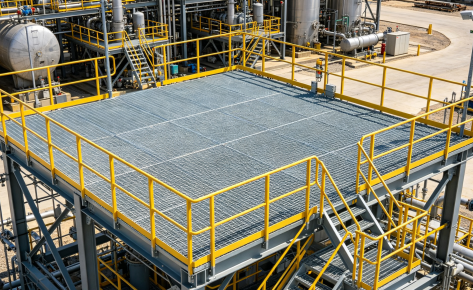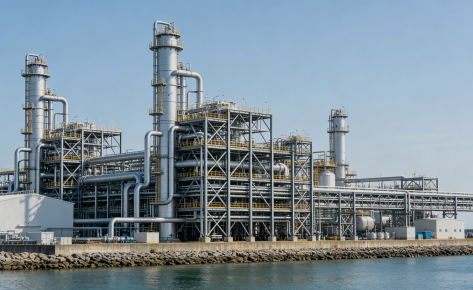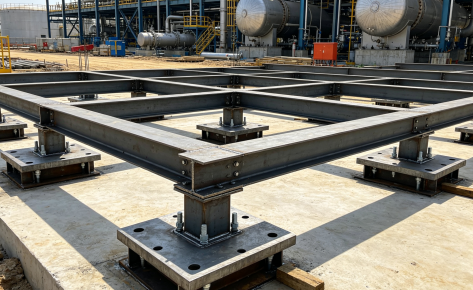

Project Details
Country: Indonesia
Project Scale: 8,400 m²
Steel Tonnage: 2,920 tons
Completion Time: March 2026
Steel Structure for Large-Span Exhibition Hall
Country: Indonesia
Project Scale: 8,400 m²
Steel Tonnage: 2,920 tons
Completion Time: March 2026
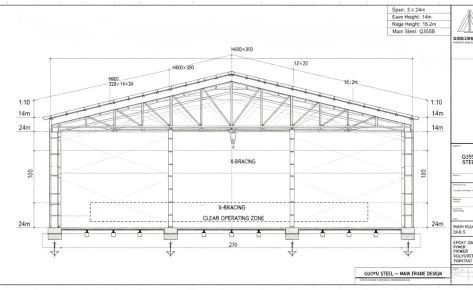
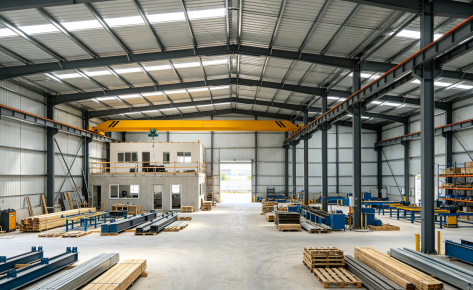
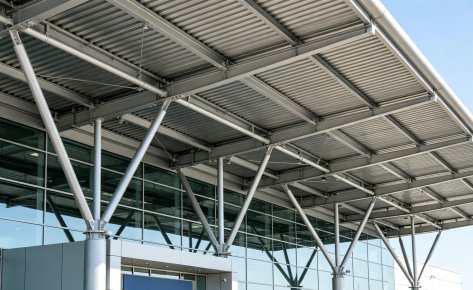
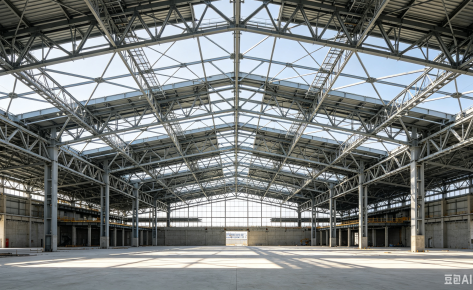
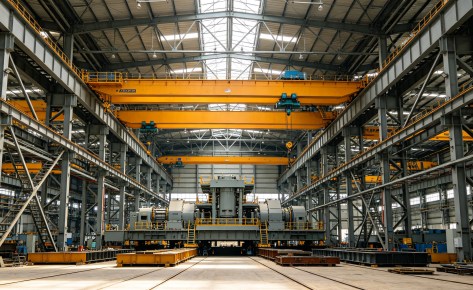
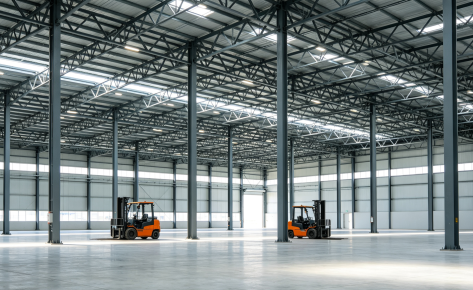
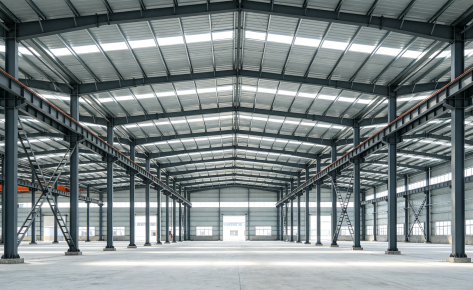
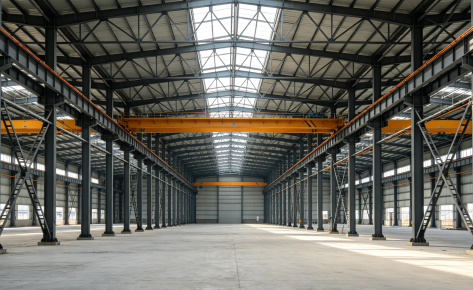
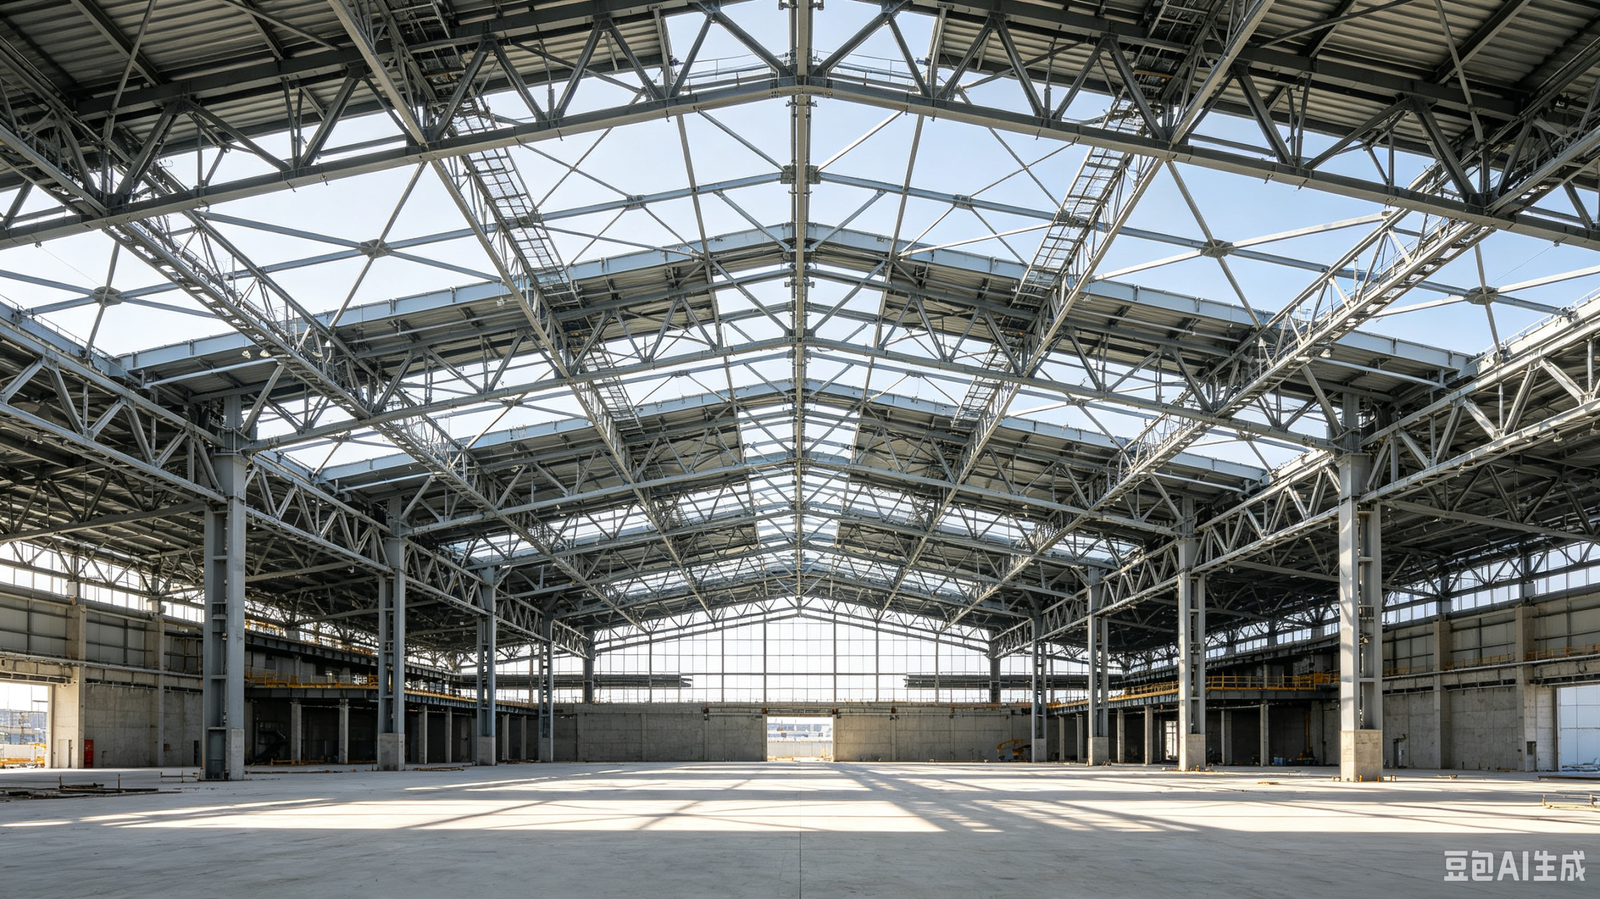
An exhibition hall project required a large-span steel roof structure to create column-free interior space. The design had to combine structural safety, architectural appearance, and long-span performance.
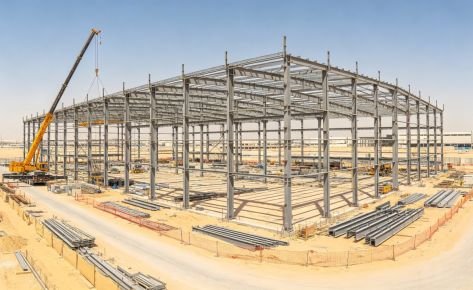
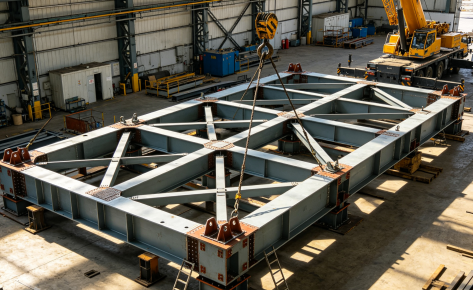
We used a heavy steel truss and space frame system to cover the large area without intermediate columns. The roof structure was prefabricated in sections and installed through lifting equipment.
Key Highlights:
- Column-free large-span space
- Heavy steel truss roof system
- Prefabricated modular installation
- Architectural appearance and structural safety combined
Ideal For: Exhibition halls, convention centers, stadium roofs, and large public buildings.
Do You Have A
Construction Project
We Can Help With?
Related Projects
WE ARE THE LEADERS IN THE CONSTRUCTION INDUSTRY!