
Project Details
Country: Saudi Arabia
Project Scale: 7,200 ㎡
Steel Tonnage: 485 tons
Completion Time: March 2026
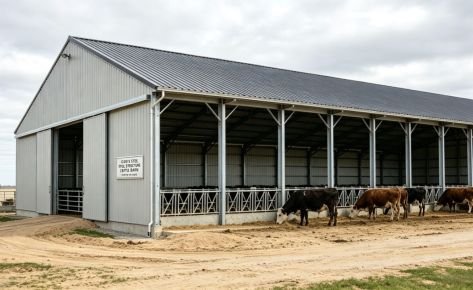
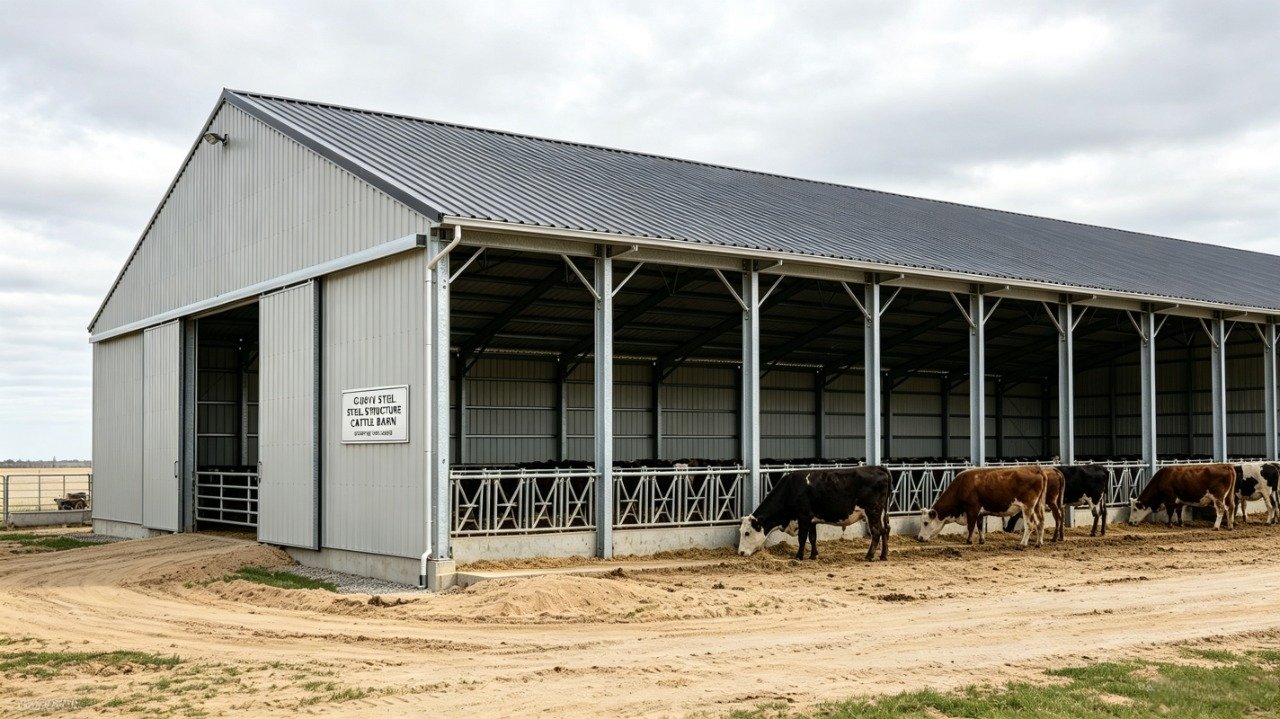
Steel‑Structure Cattle Barn
Country: Saudi Arabia Project Scale: 7,200 ㎡ Steel Tonnage: 485 tons Completion Time: March 2026
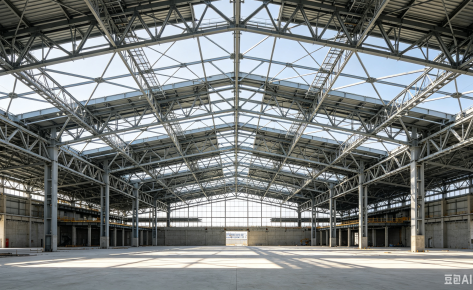
A large‑scale local livestock client required a durable steel‑structure cattle barn for beef cattle feeding, breeding and daily management. The building demanded good ventilation, anti‑corrosion performance, large unobstructed inner space, and adaptability to high‑temperature desert climate.
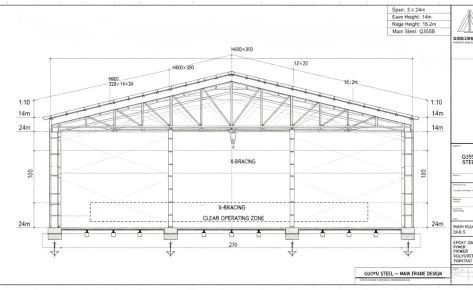
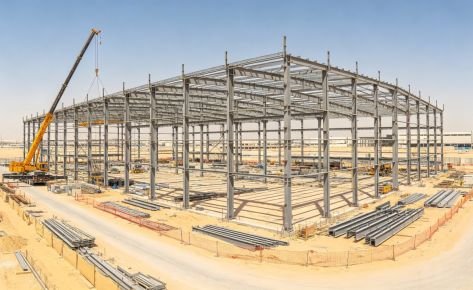
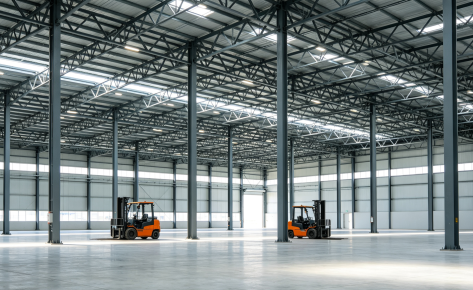
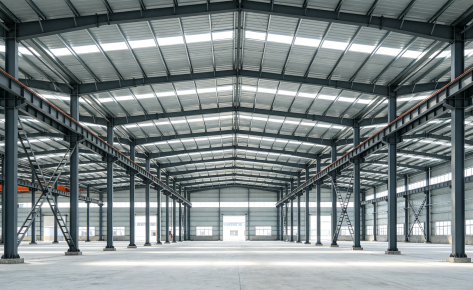
We designed a customized portal‑frame steel cattle barn. We adopted hot‑dip galvanized purlins and anti‑corrosive coating for the whole steel frame. Reserved large ventilation openings on walls and roof, to guarantee air circulation inside the barn. The wide‑span layout creates column‑free inner space for cattle feeding lanes and livestock equipment arrangement.
Key Highlights: ‑ Livestock‑oriented anti‑corrosion steel frame ‑ Large ventilation design for livestock health ‑ Wide clear‑span interior layout ‑ Fast on‑site assembly, low‑maintenance structure
Ideal For: Beef cattle breeding barns, dairy cattle housing, large‑scale livestock farms, cattle feeding facilities.
Do You Have A
Construction Project
We Can Help With?
Related Projects
WE ARE THE LEADERS IN THE CONSTRUCTION INDUSTRY!