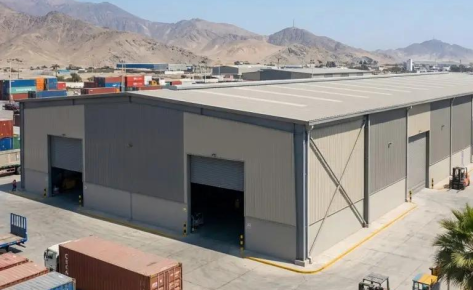

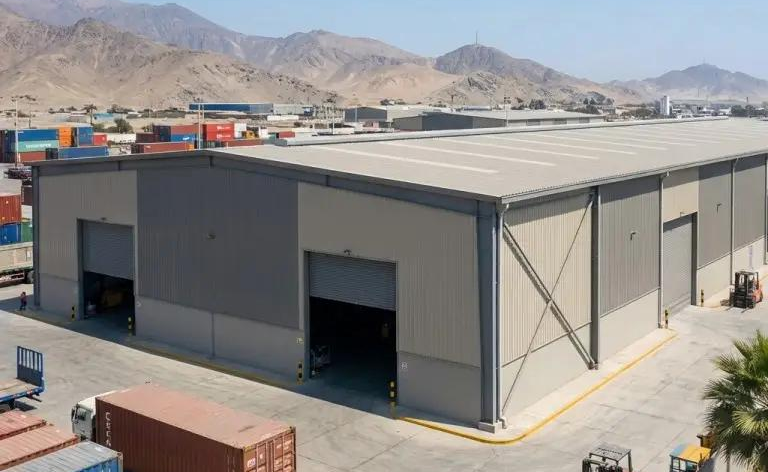
Location: Lima, Peru (Pacific coast, adjacent to Callao Port)
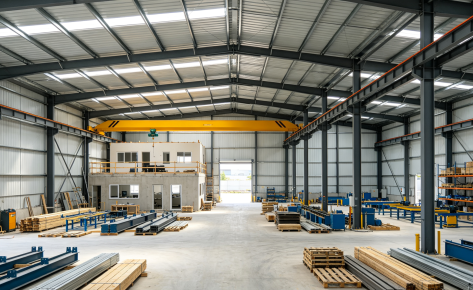
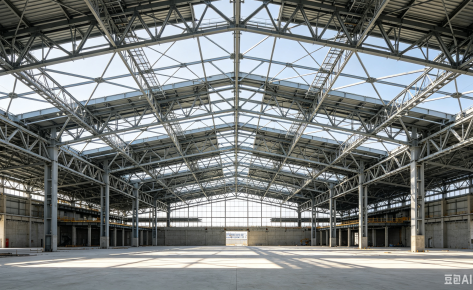
Project Type: PEB Pre-engineered Portal Frame Steel Logistics Warehouse
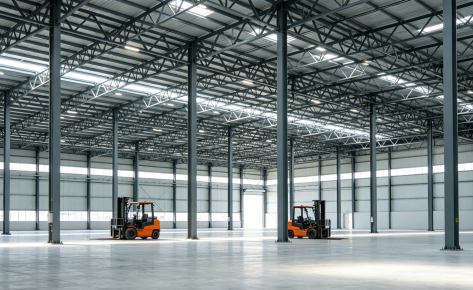
Total Area: 5,000 ㎡ Dimension: 50m (Span) × 100m (Length) × 8m (Eave Height)
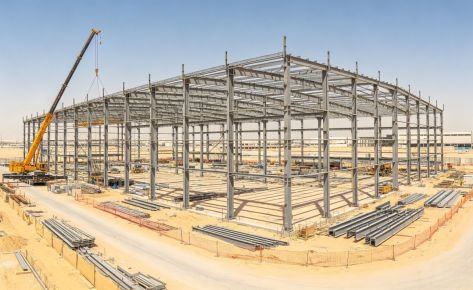
Delivery Model: Factory prefabricated components, shipped by container, bolted assembly on site
Commissioned: December 2025 Function: Port-side general cargo storage, container transshipment, goods sorting and pallet storage, supporting import and export trade of Peru’s Pacific port.
Lima is located in the Circum-Pacific Seismic Belt. The coastal area features persistent sea fog, high humidity, heavy salt spray corrosion and strong coastal gusts.
Client requirements: High seismic resistance, anti-corrosion for salt spray, fast delivery, large clear span column-free space to accommodate forklift operation and flexible rack layout, to meet the growing cargo turnover demand of Peru’s port.
Challenges
- High seismic requirement: Peru is in an active seismic zone. The structure is designed for seismic intensity 8. The steel frame is designed with good ductility to absorb deformation energy and avoid structural collapse during earthquakes.
- Severe salt spray corrosion: Close to the Pacific Ocean, the air contains high salinity and frequent sea fog, which easily causes rust on ordinary steel. The anti-corrosion system is critical for long-term service life.
- Strong coastal wind load: Designed to resist coastal wind gusts up to 120 km/h. Wind suction and uplift force on roof and cladding are fully checked to prevent damage to enclosure systems.
- Constraints on overseas construction: Limited local construction resources. On-site welding is minimized. Components are modularly split for container transportation to reduce site work difficulty.
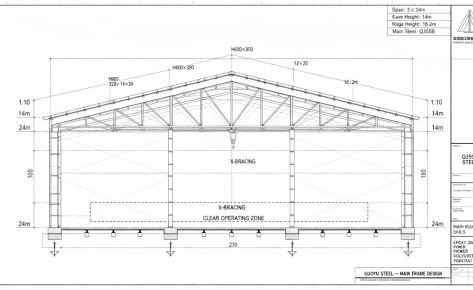
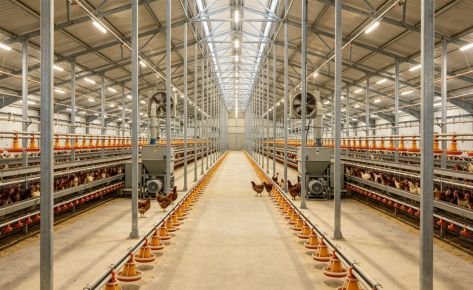
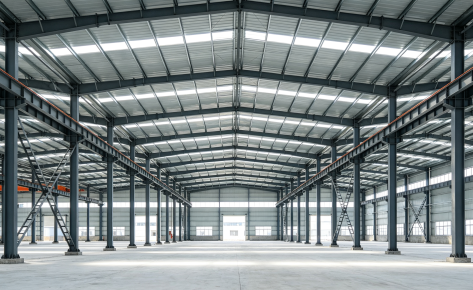
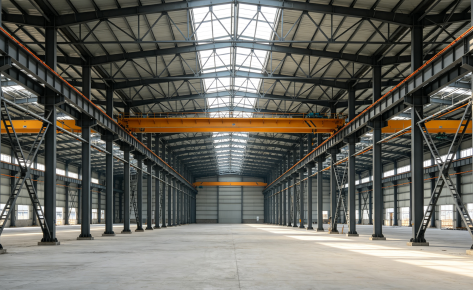
- Flexible storage layout: 50m clear interior span without intermediate columns, allowing free arrangement of racks, sorting zones and loading aisles.
Structure & Material Solution
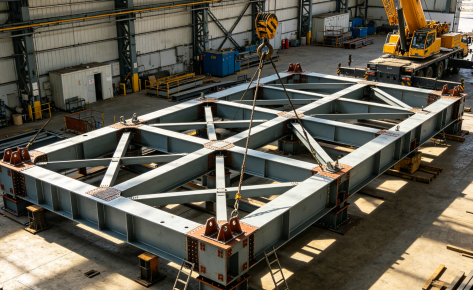
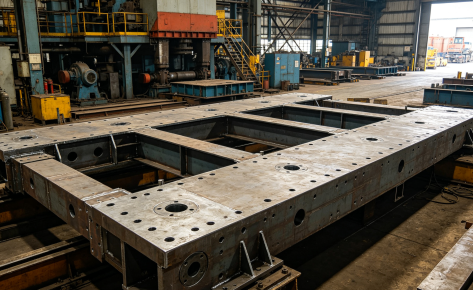
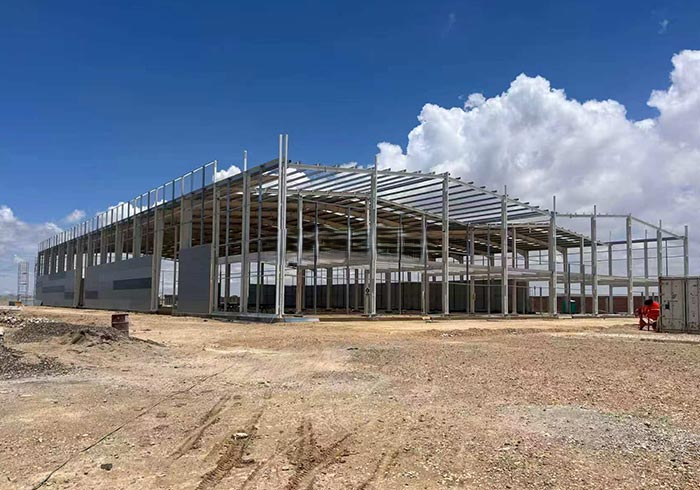
- Main Structural System Adopted pre-engineered tapered portal frame steel structure, Q355B steel. All components are CNC fabricated and pre-drilled in domestic factory. The whole structure is bolt-connected with no primary welding on site. Cross bracing system is installed to enhance lateral stiffness for seismic and wind load resistance.
- Anti-corrosion System for Coastal Salt Environment Main steel members are hot-dip galvanized with zinc coating of 275g/㎡, finished with topcoat seal. All fasteners are high-strength bolts with enhanced corrosion resistance. Sealant strips are installed at panel joints to block moisture and salt spray penetration, extending service life and lowering maintenance cost.
- Enclosure System Roof and wall cladding: 0.7mm Al-Zn coated steel sheets. PU insulated sandwich panels are optional for thermal insulation and moisture control. Ventilated ridge is equipped to improve air circulation inside warehouse and reduce condensation under high-humidity coastal climate. Multiple industrial overhead doors are configured for frequent access of trucks and forklifts.
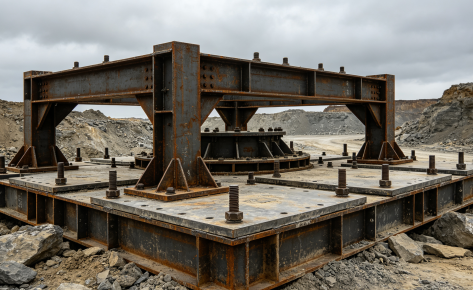
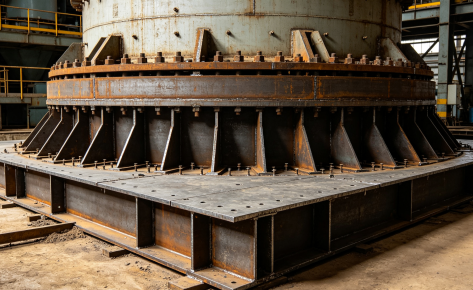
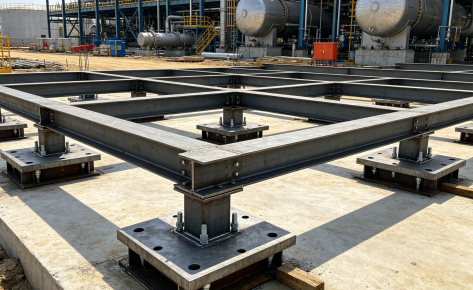
- Foundation Design Reinforced concrete raft foundation with embedded high-strength anchor bolts. Anti-uplift and anti-overturning calculation are carried out for soft coastal soil in Lima. Anchor bolts are rigidly connected with column base plates to secure the structure under earthquake and strong wind conditions.
Construction & Advantages
 Full prefabricated modular design: Beams, columns, purlins, bracings and wall panels are prefabricated and numbered in factory with BIM coordination. Packed into containers and shipped to Callao Port for direct site installation after customs clearance.
Fast assembly: Only hoisting and bolt tightening work on site. The construction period is over 40% shorter than traditional concrete warehouses locally, enabling clients to put into operation quickly and take port logistics orders.
Compliant with local codes: Seismic, wind and load calculations follow Peruvian building standards. Full set of calculation reports, drawings and material certificates can be provided for local acceptance inspection.
High space utilization: 50m column-free span and 8m eave height, flexible for heavy-duty racks, pallet storage and sorting stations to match various logistics workflows.
Expandable & relocatable: PEB system allows future extension or dismantling & relocation, supporting long-term business expansion of logistics operators.
Project Value Summary
This is a typical export PEB steel warehouse case for coastal logistics in South America. It proves the reliability of portal frame pre-engineered steel buildings in regions with high seismic risk, heavy salt corrosion and strong coastal wind.
Compared with local conventional masonry and concrete warehouses, pre-engineered steel solution balances safety, durability, controlled cost and fast delivery. It is ideal for port logistics, import & export transshipment and industrial raw material storage in Peru, Chile, Ecuador and other Pacific coastal countries. Custom PEB warehouse and factory solutions are available.