

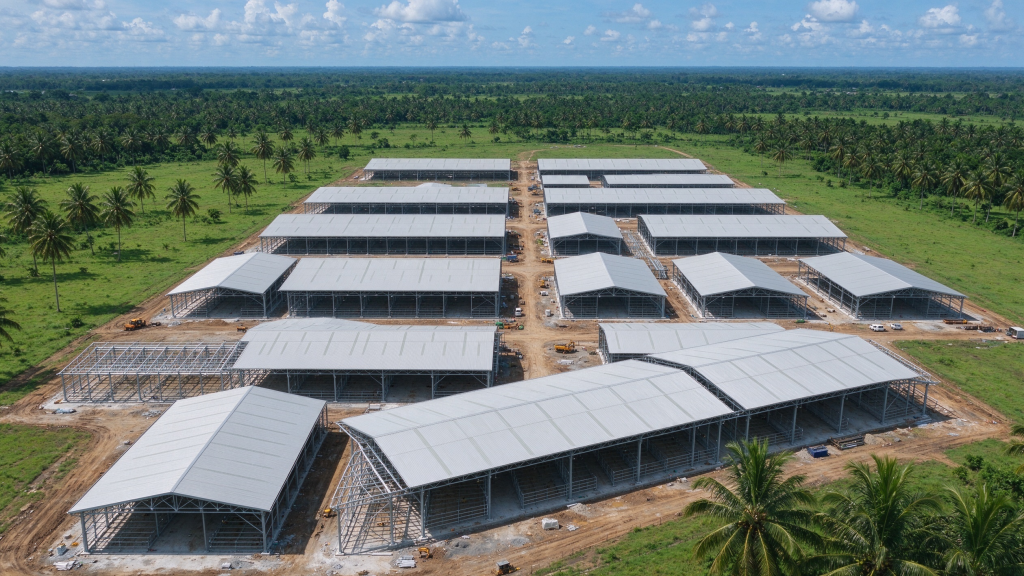
Total construction area: 277,000 ㎡
Location:Gemas, Negeri Sembilan, Malaysia
Completion:August 2025
Project Type:Integrated Beef & Dairy Cattle Breeding Complex
Gemas Livestock Farm Project, Negeri Sembilan, Malaysia
Project Overview
Located in Gemas, Negeri Sembilan, this large-scale cattle farm faces high temperature, heavy rainfall and high humidity tropical climate, which brings severe corrosion risks to steel buildings.
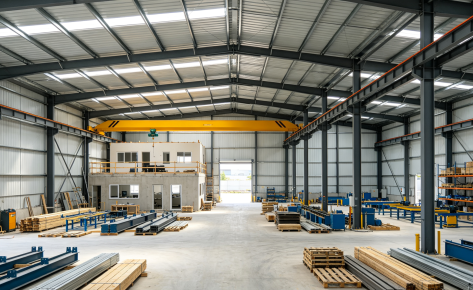
The original brick barns had poor ventilation, long construction cycle and high maintenance cost. The client selected Guoyu Steel Structure to deliver a full turnkey pre-engineered steel building solution, including structural design, steel fabrication, cladding system, equipment interface design and on-site erection supervision.
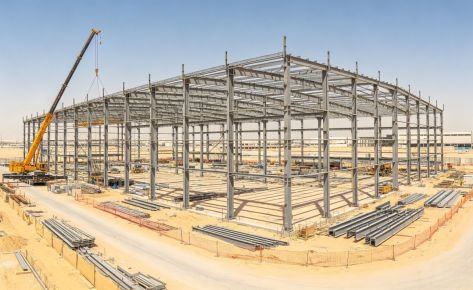
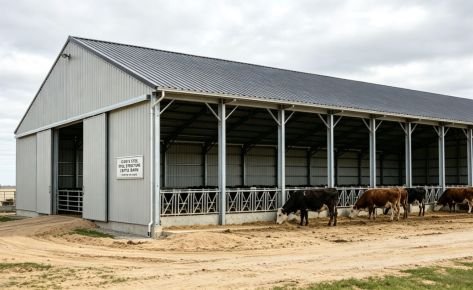
The whole farm covers 500 acres with total construction area of 277,000 ㎡, including 43 steel buildings. 16 main steel cattle barns are the core production buildings, together with feed storage warehouse, manure treatment workshop, milking parlor, quarantine house and rainwater recycling facilities.
Technical Specifications
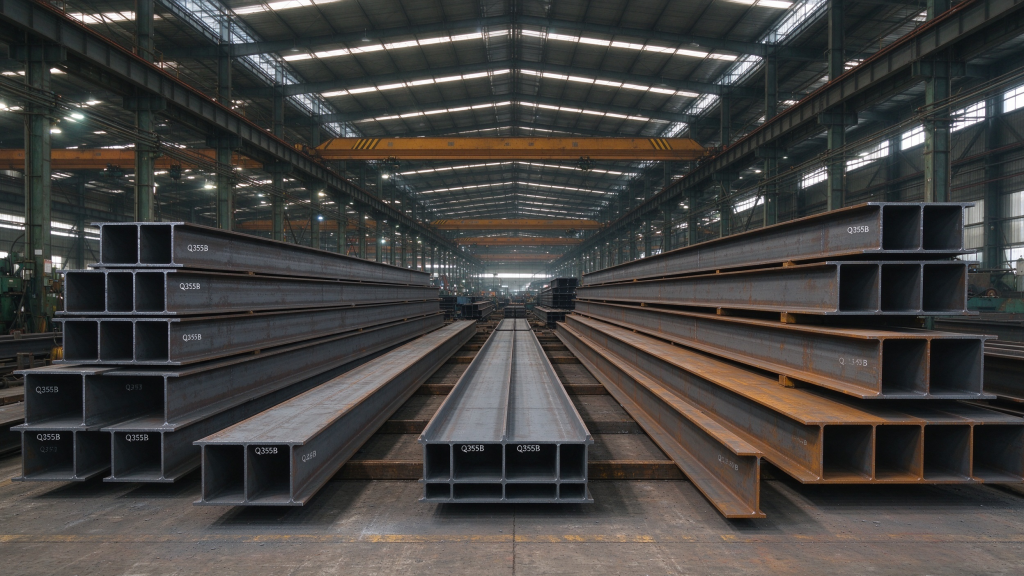
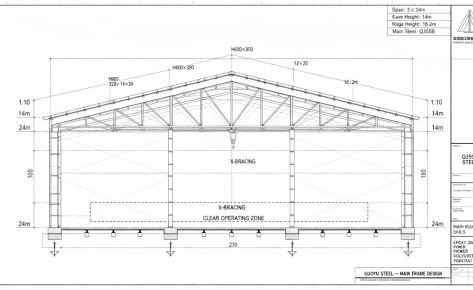
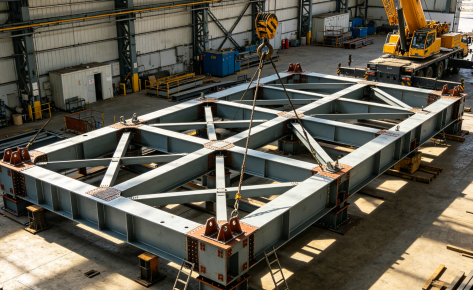
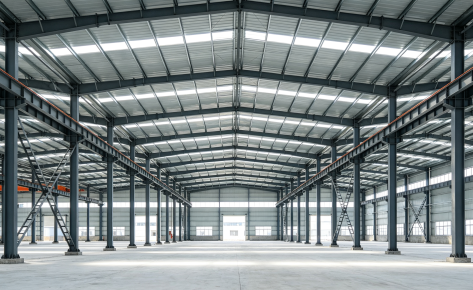
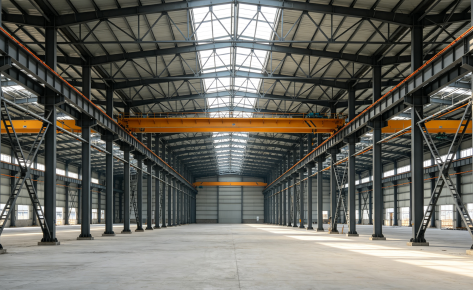
- Main frame: Portal rigid frame, Q355B welded H-section steel. Secondary purlin: hot-dip galvanized C purlin Z275, zinc coating ≥275g/㎡. All steel components are blast cleaned to Sa2.5, with three-layer anti-corrosion coating, salt spray resistance up to 1000 hours, design service life ≥25 years.
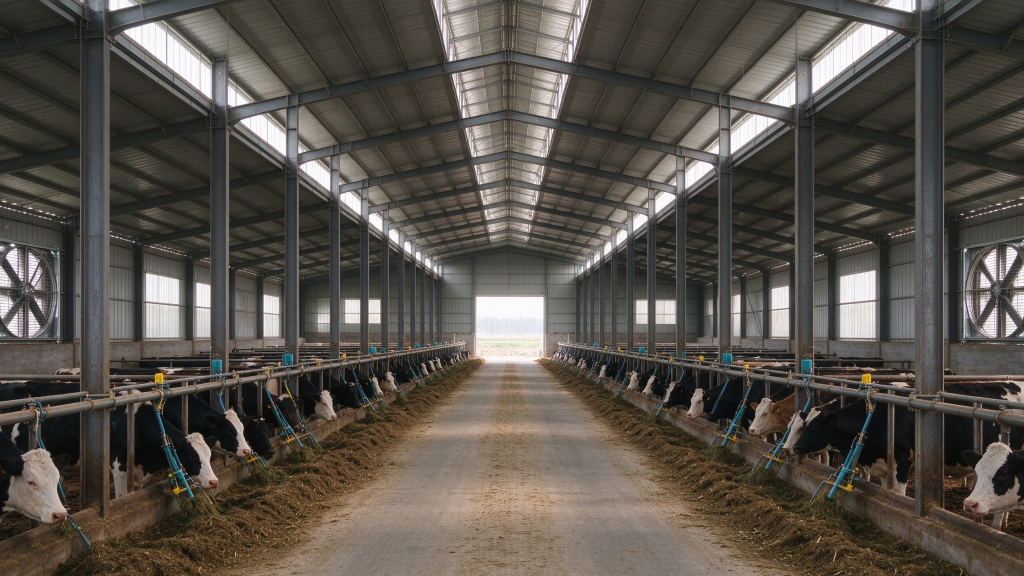
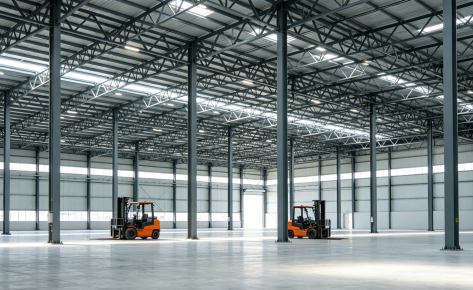
- Single barn dimension: 24m clear span, 6.2m eave height, 148m length. Roof slope 1:10 with continuous ridge ventilator for rapid rain drainage.
- Design standard: Comply with Malaysian MS steel code. Dead load 0.35kN/㎡, live load 0.5kN/㎡, basic wind pressure 0.4kN/㎡, seismic zone 2.
- Enclosure system: 75mm PU sandwich panel for roof; 50mm EPS insulated panel for upper wall, 1.2m concrete retaining wall at bottom. Pre-cut openings for exhaust fans and side curtains.
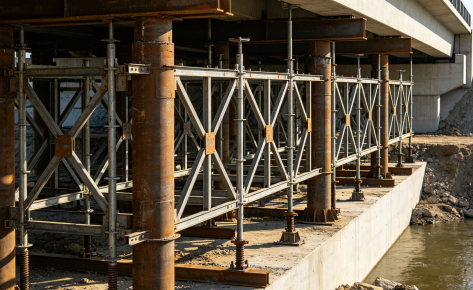
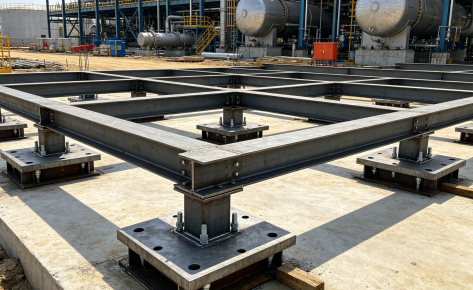
- Bracing system: Hot-dip galvanized rod bracing and rigid tie rods for structural stability. All anchor bolts hot-dip galvanized.
Supporting Livestock Equipment Integration
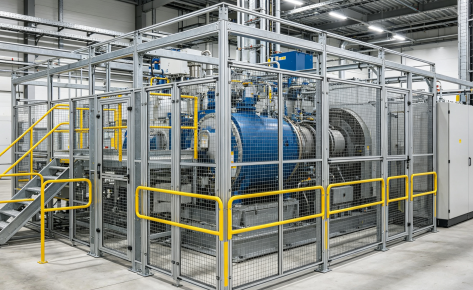
Guoyu’s engineering team coordinated with livestock machinery suppliers at the deep design stage, reserving load bearing supports, brackets and pipeline passages for automatic breeding equipment:
- Automatic feeding system: Base brackets for 30-ton feed silos and spiral feeding lines, pre-engineered fixing points on steel beams.
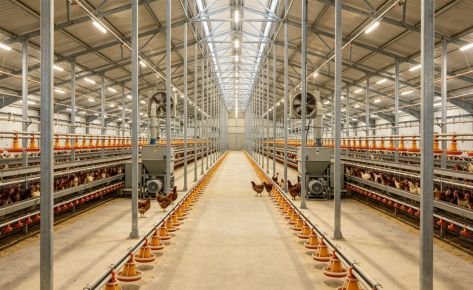
- Climate control system: Mounting openings for 2.2m large exhaust fans, side curtain rails, cable trays for temperature & ammonia sensors, to reduce heat stress for cattle.
- Manure handling: Support for slatted floor and scraper manure removal system. Independent steel workshop for manure composting with heavy anti-corrosion coating against sewage corrosion.
- Milking & auxiliary buildings: Steel milking parlor with reinforced platform for milk tanks and cooling units; hay & silo steel warehouse, quarantine house, pump house.
- Electrical & security: Pre-reserved cable trays, mounting points for lighting and CCTV.
Project Execution
- Site survey: Guoyu engineers visited Gemas site to collect geological, wind and rainfall data, customized design to meet local agricultural biosecurity regulation.
- Drawing approval: Structural calculation report and shop drawings prepared in accordance with Malaysian MS code, submitted for local third-party review & approval.
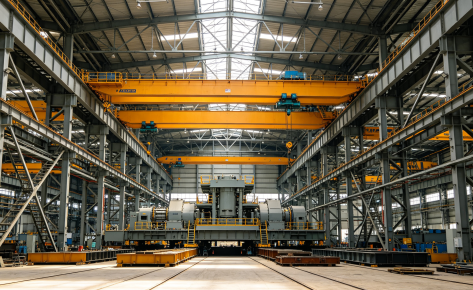
- Factory fabrication: All steel parts cut, welded, blast treated and painted in China, pre-assembled inspection before container shipment to Port Klang.
- On-site supervision: Guoyu senior steel erection engineer stationed on site, guiding local construction team for foundation checking, steel installation and waterproofing.
- Final handover: After steel structure completion, cooperate with equipment vendors for commissioning. Deliver full as-built drawings, material certificates and anti-corrosion inspection reports.
Challenges & Solutions
- Tropical high humidity corrosion: Q355B main steel + hot galvanized secondary members + multi-layer paint system, touch-up anti-corrosion on all cutting edges.
- Heavy rain drainage: Optimized roof slope, continuous stainless steel gutter and downpipe system to prevent leakage.
- Ventilation & biosecurity: Combined side curtain + ridge ventilator design, partition layout to meet Malaysia farm biosecurity requirements.
- Schedule control: Bolt-connected modular prefab steel, total erection time of 16 barns only 12 weeks, cutting construction time by 60% compared with concrete buildings.
Project Outcomes
- Large clear-span interior space, flexible layout for cattle pens and future expansion.
- Lower energy consumption for cooling, simple maintenance, reduced long-term operation cost.
- Full documentation approved by local authority, meet dairy export biosecurity audit.
- Stable indoor environment reduces cattle heat stress, improves beef weight gain and milk yield. The manure treatment building supports circular agriculture and environmental compliance.
Client Testimonial: Guoyu Steel Structure delivered not only steel buildings, but also integrated structural interfaces for all breeding machines. The team is familiar with Malaysian building codes, greatly reducing risks for overseas farm investment. The final quality exceeded our expectation.


No.63 North 1st Road, Development Zone, Dongying, Shandong, China
Phone: +86 18853165336
Mail:daniel@guoyusteelstructure.com
Monday-Friday: 9:00 – 22:00
Saturday: 11:00 – 20:00
Sunday: 11:00 – 17:00