

Location: Free State, South Africa
Sector: Commercial livestock breeding (dairy cattle + sheep)
Completed: Q3 2026
Total Area: 4,200 ㎡
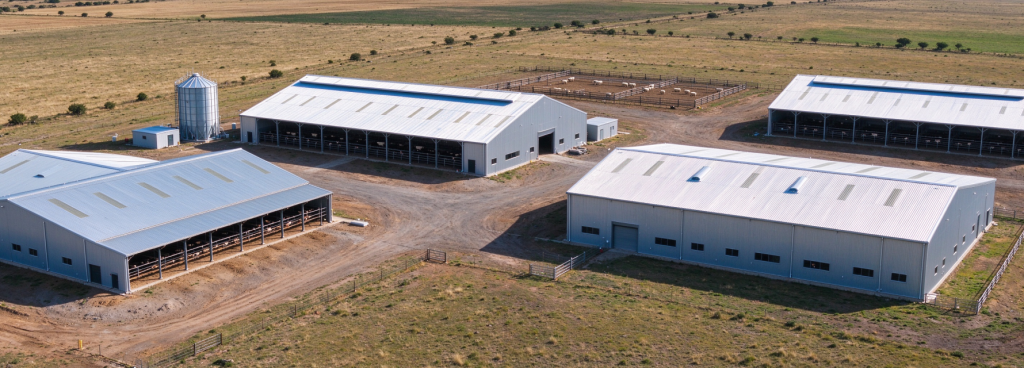
Scope: Integrated farm complex including dairy barns, sheep housing, feed processing & hay storage shed, disinfection corridor and utility room
South Africa Free State Cattle & Sheep Combined Livestock Steel Barn Project
Location: Free State, South Africa
Sector: Commercial livestock breeding (dairy cattle + sheep)
Completed: Q3 2026
Total Area: 4,200 ㎡
Scope: Integrated farm complex including dairy barns, sheep housing, feed processing & hay storage shed, disinfection corridor and utility room
Project Overview
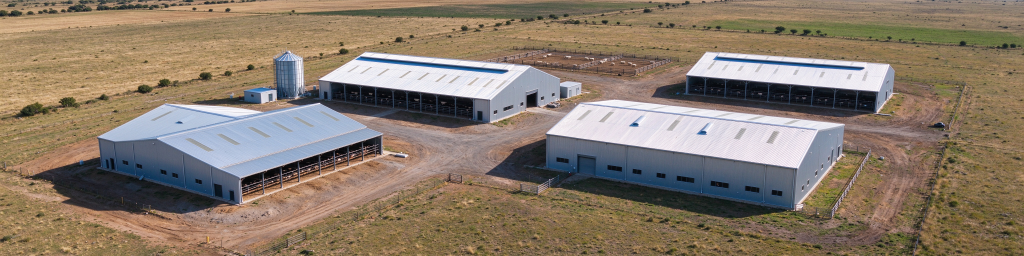
This project is a large modern combined livestock breeding base for a local agricultural investor in the Free State Province of South Africa. The client’s original brick barns suffered from rapid corrosion, poor air circulation, leakage and limited expansion potential. They required a prefabricated steel structure solution that can withstand intense sunlight, strong seasonal wind, dry sandstorms, and allow easy integration of automated breeding equipment.
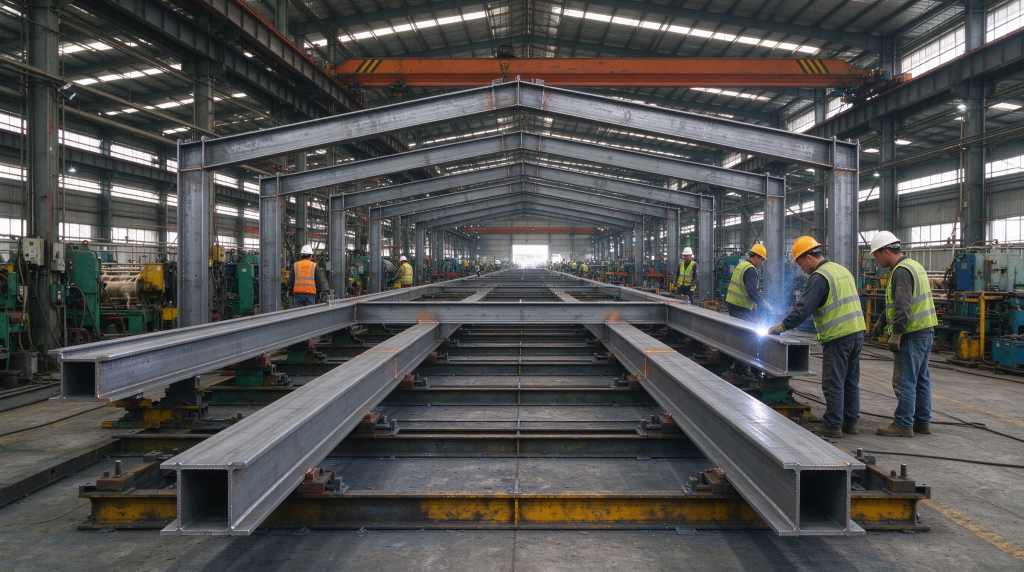
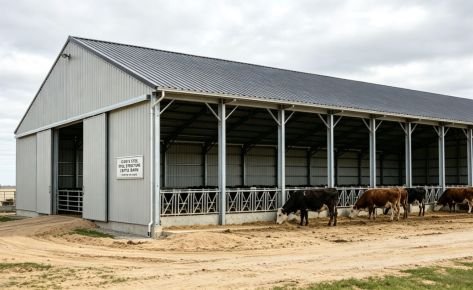
Guoyu Steel Structure delivered a full turnkey service: structural engineering, shop drawing development, steel fabrication, export packaging, on-site erection guidance, and coordination with livestock mechanical suppliers. The complex consists of four separate steel buildings: two dairy cattle barns, one sheep barn, and one feed & hay warehouse, plus biosecurity disinfection access. The Free State climate features hot summers, large day-night temperature differences, frequent sand wind and saline soil, which sets strict requirements on anti-corrosion, roof thermal insulation and wind resistance of agricultural steel buildings.
Technical Specifications
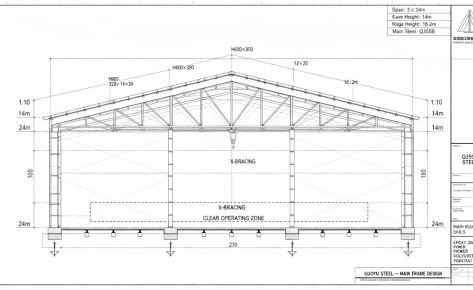
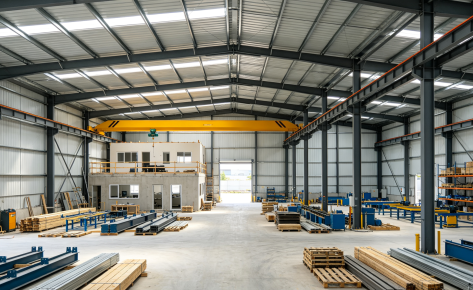
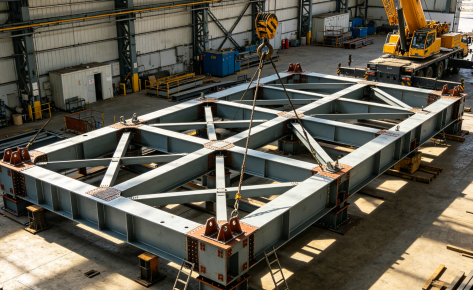
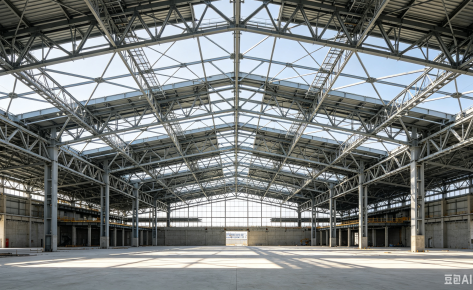
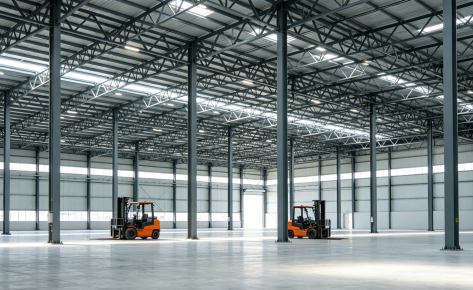
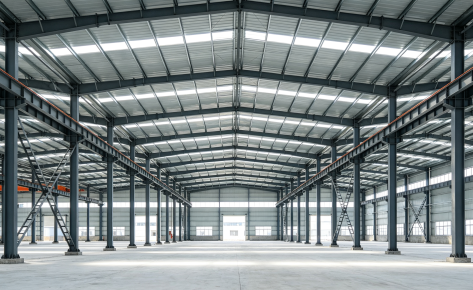
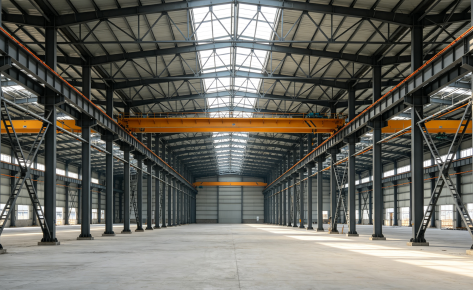
- Main frame: Portal rigid frame, Q355B H-section steel, automatic submerged arc welding. Steel surface blasting to Sa2.5 standard
- Anti-corrosion system: Hot-dip galvanizing for primary members (zinc coating ≥85μm), plus two layers of weather-resistant polyurethane topcoat; C/Z purlins hot-dip galvanized to resist ammonia and saline dust corrosion
- Span & eave height
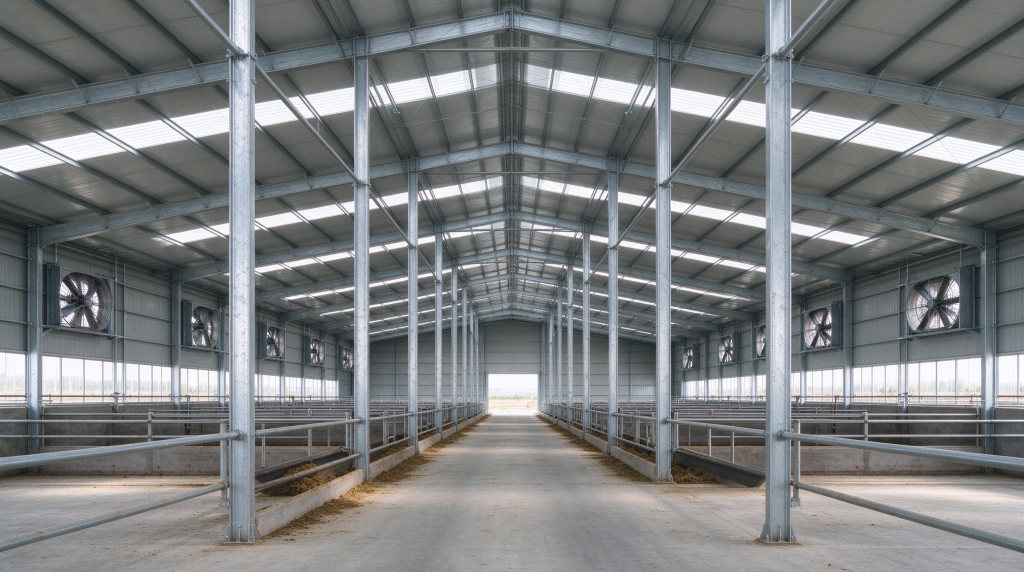
- Cattle barn: 24m clear span, eave height 6.2m
- Sheep barn: 18m clear span, eave height 5.0m
- Feed warehouse: 20m span, eave height 7.0m
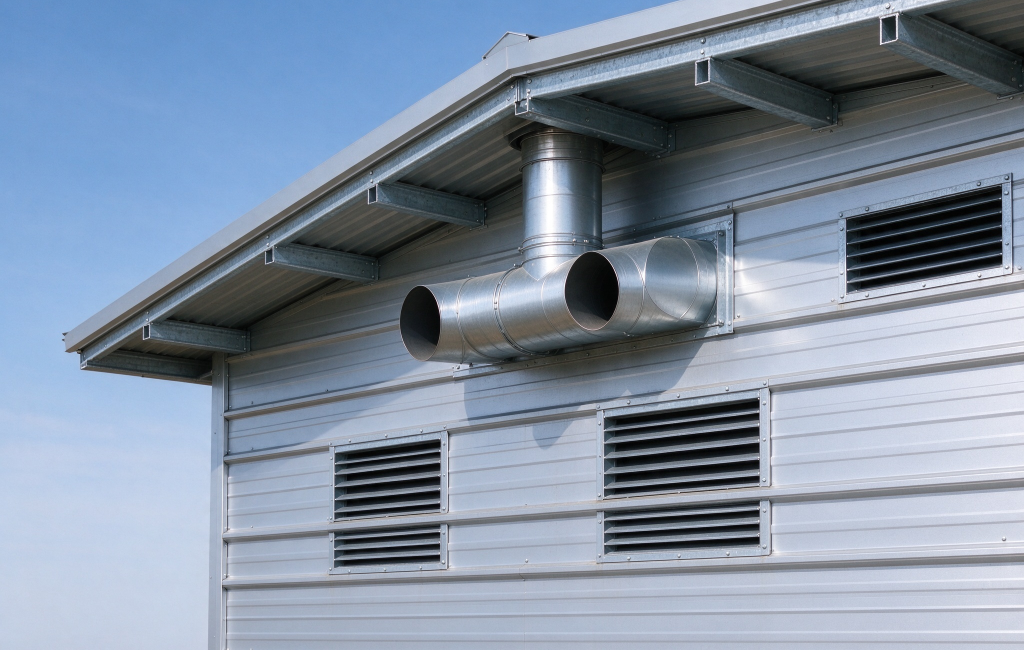
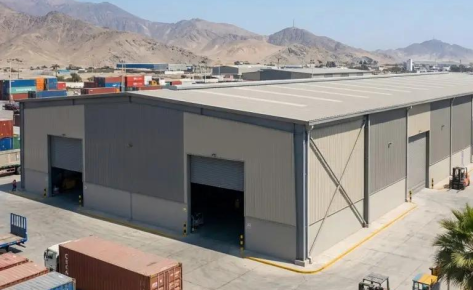
- Envelope: 75mm PU sandwich panel for roof; 100mm insulated sandwich panel on lower wall, retractable ventilation curtain wall on upper wall; FRP daylighting panels along roof ridge for natural lighting
- Design standard: SANS 10160 (South Africa building code); Wind load: 0.75 kN/㎡; Live load: 0.5 kN/㎡
- Design service life: 30 years
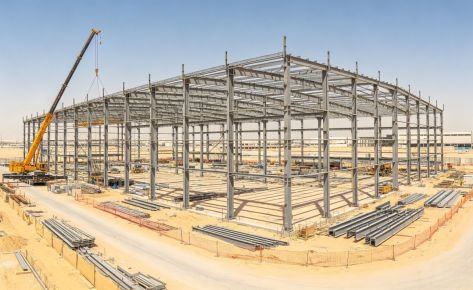
- Lead time: 42 days for fabrication and container loading after drawing approval; 38 days for site assembly under our technical supervision
Supporting Livestock Equipment & Integrated Layout
Our structural team reserved foundation brackets and service channels at design stage to match the automated farming system:
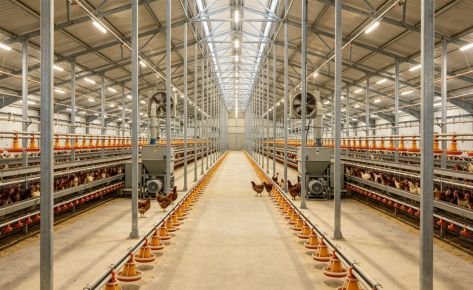
- Tunnel ventilation system with exhaust fans & cooling pads + ridge natural ventilators for ammonia control
- Rail mounting base for automatic feeding system and silo support structure
- Steel support for slatted floor, pre-designed slope and channel for manure collection
- Cable tray for drinking water pipelines and disinfection spray system
- Modular pen partition frames, biosecurity buffer zone and disinfection room structure
- Pre-embedded brackets for rooftop solar panels to reduce farm power consumption
Project Challenges & Solutions
- UV radiation and sand abrasion: UV-resistant coating on cladding, heavy galvanization system to slow corrosion under harsh outdoor environment
- Ammonia corrosion inside barn: Sealed weld details, high air exchange design to reduce corrosive gas accumulation
- Future expansion: Modular portal frame design with reserved connection joints for later extension
- Overseas erection support: Full set of structural calculation report, fabrication drawings, erection manual, material test certificates and third-party inspection documents. Dedicated technical engineer online support for site assembly and joint inspection.
Client Benefits & Testimonial
Clear-span design removes internal columns, making the interior fully flexible for pen layout and farm machinery movement. Integrated thermal and ventilation system cuts energy cost for cooling and ventilation. Bolt-connected prefab components greatly shorten construction time, nearly 50% faster than conventional masonry construction.
“Guoyu team fully understood our farming requirements, not only supplying reliable steel frames, but also helping us coordinate all livestock equipment layout. The barns are solid, well-ventilated and perfectly adapted to Free State harsh weather. We plan a phase-two expansion and will cooperate again.” — Farm Owner, Free State South Africa
Our Service: Concept design, structural calculation, construction drawing, steel fabrication, third-party inspection, export packing, erection supervision, farm equipment coordination, after-sales technical support


No.63 North 1st Road, Development Zone, Dongying, Shandong, China
Phone: +86 18853165336
Mail:daniel@guoyusteelstructure.com
Monday-Friday: 9:00 – 22:00
Saturday: 11:00 – 20:00
Sunday: 11:00 – 17:00