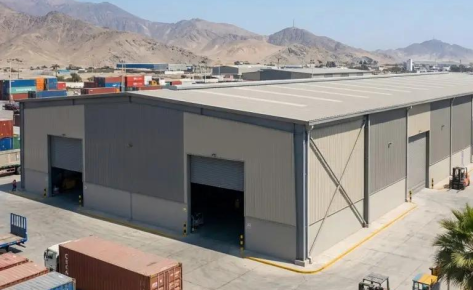

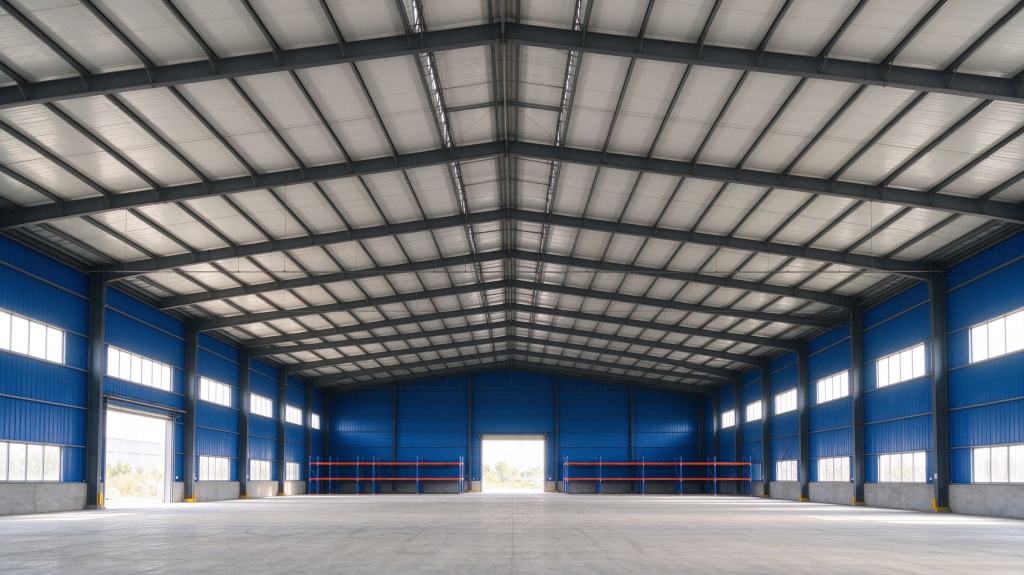
Project Name:Custom Industrial Steel Warehouse
Client Region:Middle East
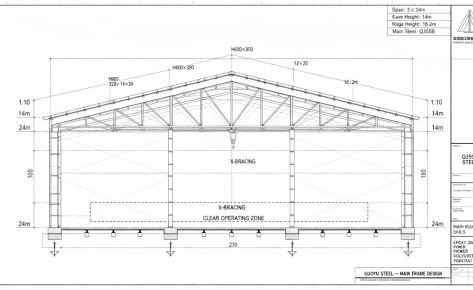
Building Size:60m × 30m × 8m (Eave Height)
Total Area:1,800 ㎡
Main Material:Q355B H-section steel, blue anti-rust paint, C-purlin, insulated roof & wall panels
Service Scope:Engineering design, structural fabrication, loading & shipment, on-site erection guidance
Applicable Standard:AISC / ASTM
Function:Goods storage, logistics distribution and industrial stock management
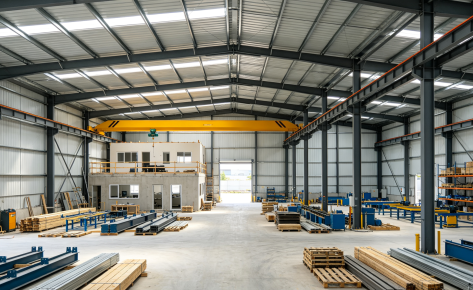
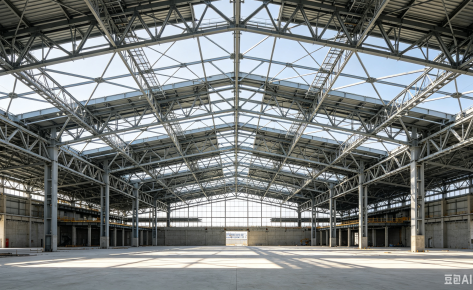
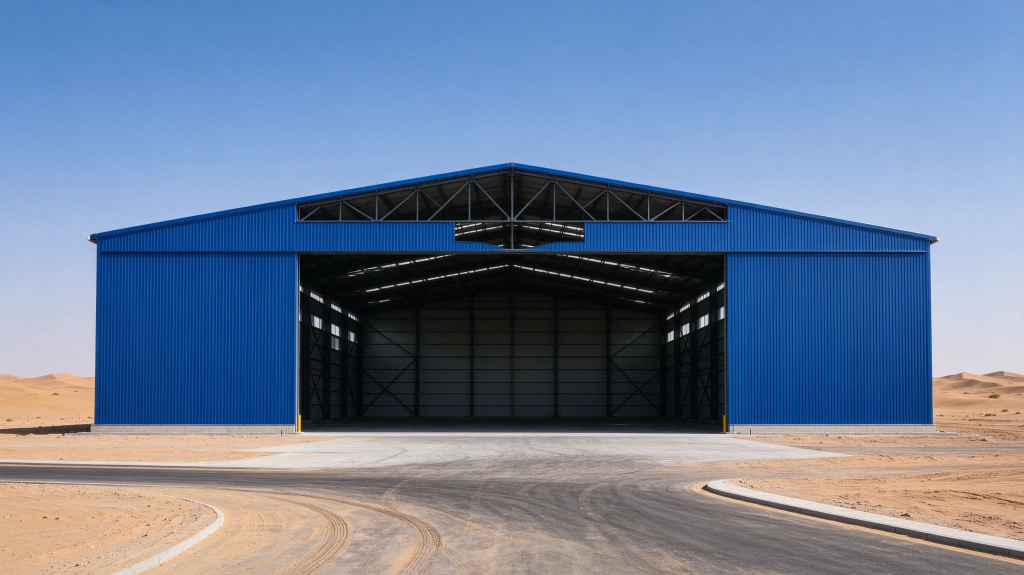
This prefab steel warehouse project was customized for a Middle East logistics client, who required a robust, fast-to-erect storage facility to expand their local supply chain capacity. The client prioritized rapid construction speed, strong wind & sand resistance, and flexible interior layout for pallet racking.
Client Challenge
- Local construction cycle is long, the client needed to shorten the whole build schedule and put the warehouse into use quickly.
- Harsh desert climate, the building structure must resist strong wind load and sand erosion.
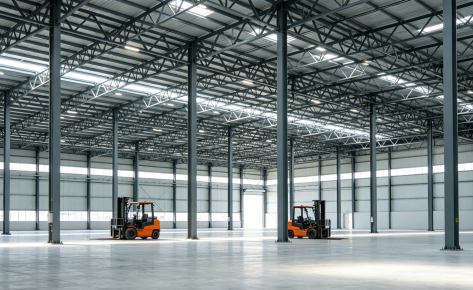
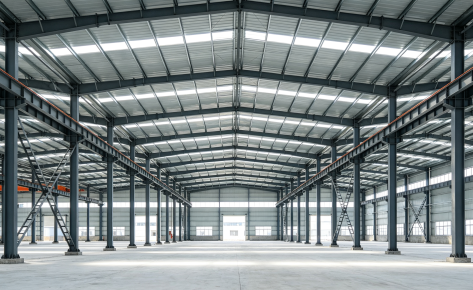
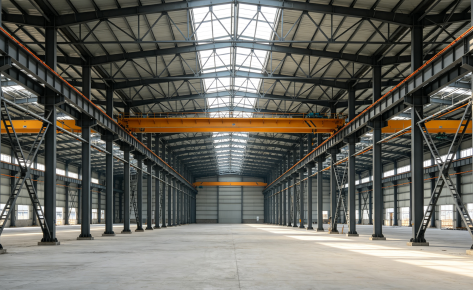
- Large clear span, no intermediate columns, to maximize storage space and fit automated handling equipment later.
- Full set of engineering drawings and technical guidance for local construction team.
Guoyu Solution
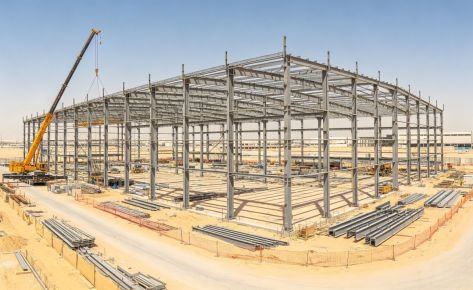
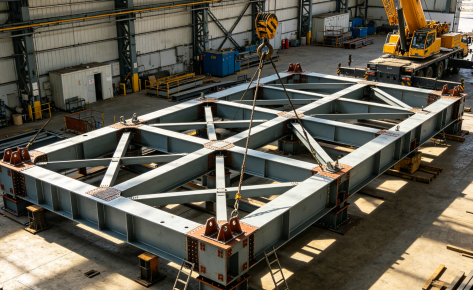
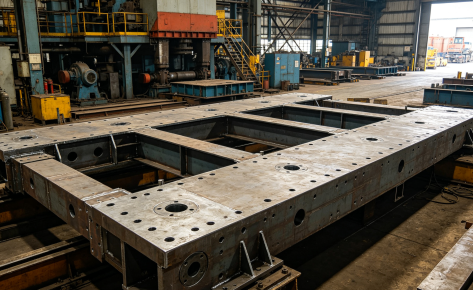
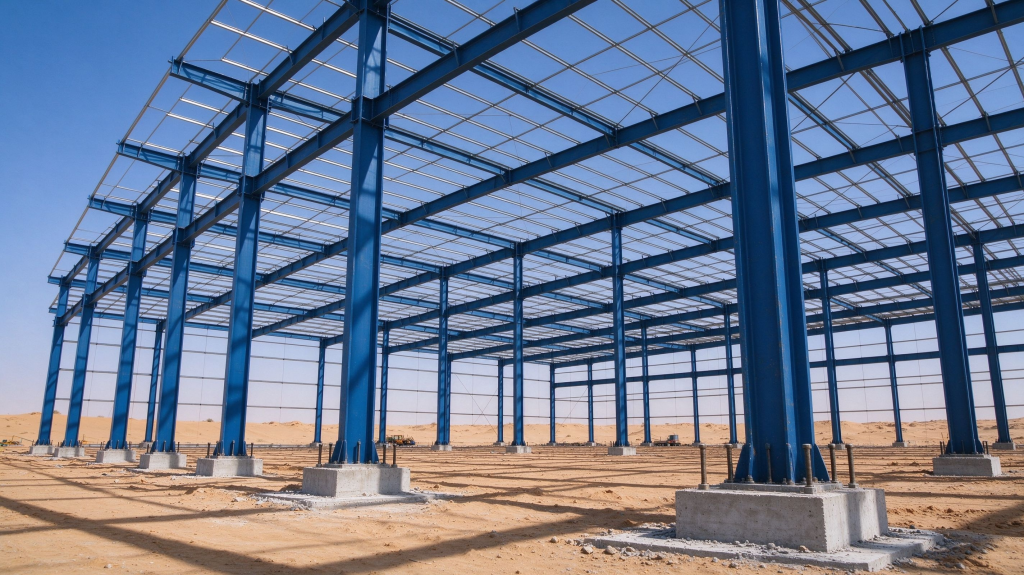
Our engineering team optimized the rigid frame structure after checking local wind and rainfall data. All steel components are prefabricated and pre-painted inside our factory. Every steel column, beam, purlin and enclosure panel is pre-cut, pre-drilled and marked for fast assembly.
Components are shipped in bundles. Local workers can assemble them following our drawing and installation guidance. The wide clear-span design removes inner columns, giving the client 100% usable floor area for racking and cargo circulation. We also matched thermal insulation panels to reduce indoor heat gain under strong sunlight.
Project Highlights
 Factory prefabrication: cut site work time dramatically
Large clear span, flexible interior layout
Anti-rust coating, suitable for hot & arid desert environment
Full one-stop service: design → production → delivery → erection support
Customizable dimension, load requirement, ventilation and door layout
Project Result
All steel packages were delivered on schedule. The whole steel frame erection was finished within only 18 working days after cargo arrival. The warehouse now operates stably as a regional logistics hub. The client was satisfied with the structural quality, prefabrication precision and our technical support. They have planned a second-phase warehouse cooperation with Guoyu.
If you need a custom steel warehouse, factory workshop or logistics building, send us your site size and load requirement. Our team will provide professional design and quotation.